
Interior design studio in Cremorne Point, Sydney
Sydney homes, rich in colour, easy to live in.Colour, stone and timber, shaped around how you live.São Paulo colour, Sydney light, rooms you live in.A Lower North Shore studio for colourful, practical homes.Rooms of colour and character, from Cremorne Point.
Marj Silva Interiors is a boutique interior design studio in Cremorne Point on Sydney's Lower North Shore. Led by São Paulo-born designer Marj Silva, with more than 20 years' experience, the studio designs homes, renovations, kitchens, bathrooms, joinery and selected small commercial spaces across the North Shore and Eastern Suburbs.

Interior design studio in Cremorne Point, Sydney
Sydney homes, rich in colour, easy to live in.Colour, stone and timber, shaped around how you live.São Paulo colour, Sydney light, rooms you live in.A Lower North Shore studio for colourful, practical homes.Rooms of colour and character, from Cremorne Point.
Wallis Residence · Sydney · Ensuite
Marj Silva Interiors is a boutique interior design studio in Cremorne Point on Sydney's Lower North Shore. Led by São Paulo-born designer Marj Silva, with more than 20 years' experience, the studio designs homes, renovations, kitchens, bathrooms, joinery and selected small commercial spaces across the North Shore and Eastern Suburbs.
Interior design studio in Cremorne Point, Sydney
Sydney homes, rich in colour, easy to live in.Colour, stone and timber, shaped around how you live.São Paulo colour, Sydney light, rooms you live in.A Lower North Shore studio for colourful, practical homes.Rooms of colour and character, from Cremorne Point.
Marj Silva Interiors is a boutique interior design studio in Cremorne Point on Sydney's Lower North Shore. Led by São Paulo-born designer Marj Silva, with more than 20 years' experience, the studio designs homes, renovations, kitchens, bathrooms, joinery and selected small commercial spaces across the North Shore and Eastern Suburbs.

Wallis Residence · Ensuite
Selected projects
Homes and small commercial spaces across Sydney's North Shore and Eastern Suburbs, each one built around its own palette.

Wallis Residence
Sydney · Ensuite and powder room
Backlit Patagonia Borealis, a custom sprayed bronze bath and aged solid oak joinery.

Quarterdeck Residence
Sydney · Entire home renovation
Herringbone oak, black steel and a long view to the bush.

Wells Residence
Sydney · Entire home reconfiguration
Pale blue joinery, superwhite quartzite and brass: a rich palette for discerning clients.

Business Chicks
Sydney · Workplace
A smorgasbord of patterns, periods and lots of energy.

Oyama Residence
Sydney · Living and dining areas, main ensuite and front balcony
A home full of vibrant colour, travel artefacts and personality.

Bogota Residence
Sydney · Family home
Soft grey-green, oak and bronze for a busy household.
What we design
From one room to a whole house. Book a single service, or combine several into one project.
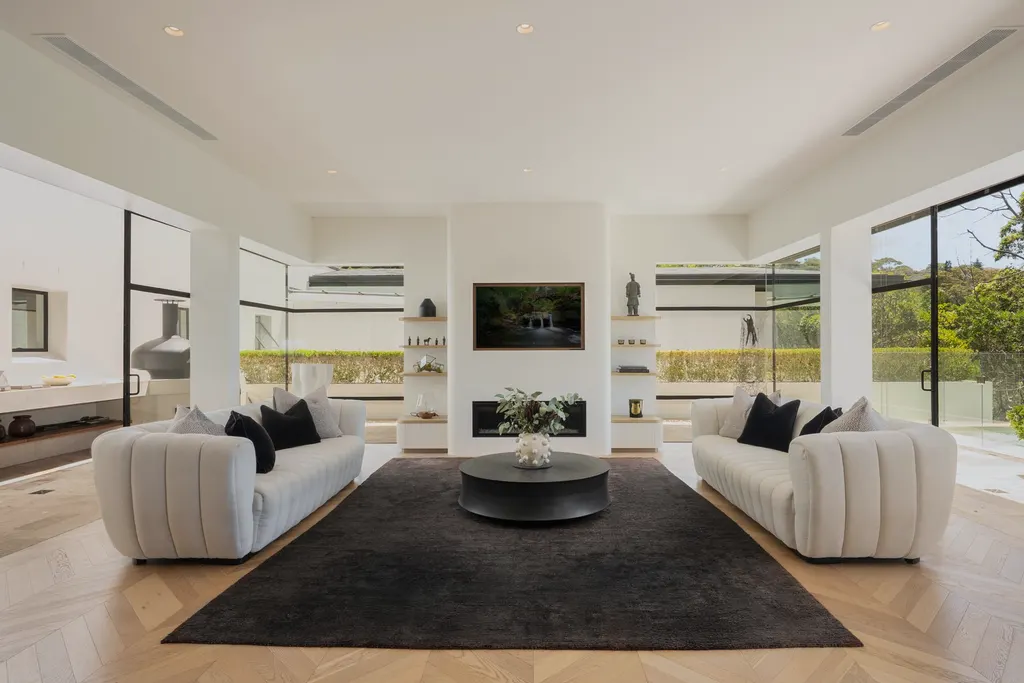
Whole-home concepts for new builds, apartments and family houses, room by room.
- Whole-house design concepts
- New build and apartment interiors
- Kids rooms and home offices
- Furniture, lighting and art selection
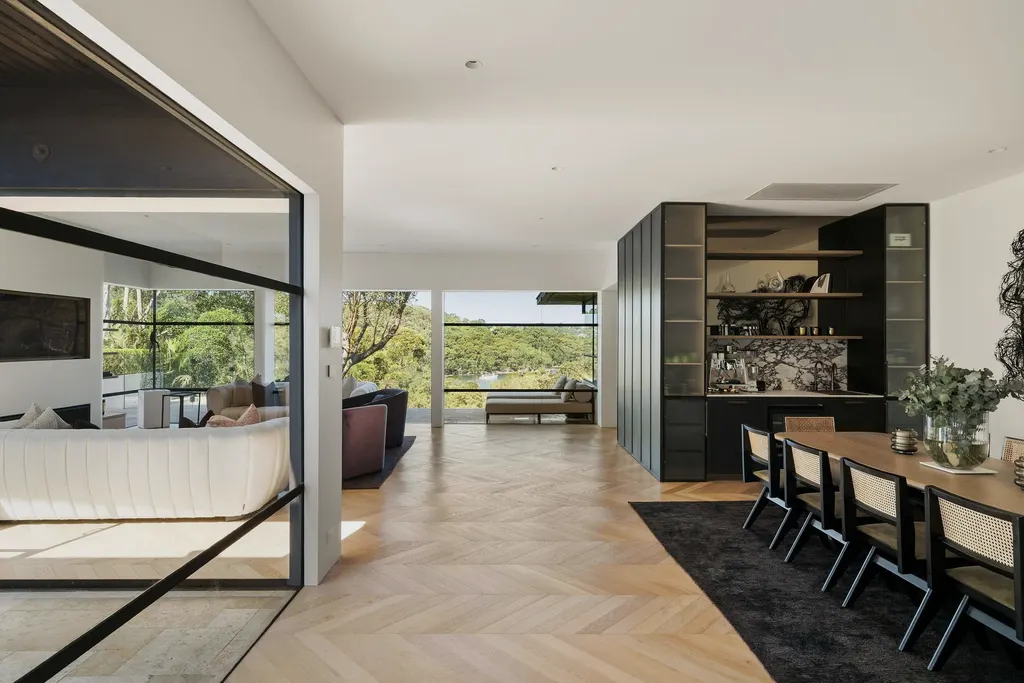
Layouts, light and storage reworked before the builders arrive, with CDC or DA coordination where needed.
- Layout reconfiguration
- Open-plan living and dining
- Drawings and documentation
- Builder and trade coordination
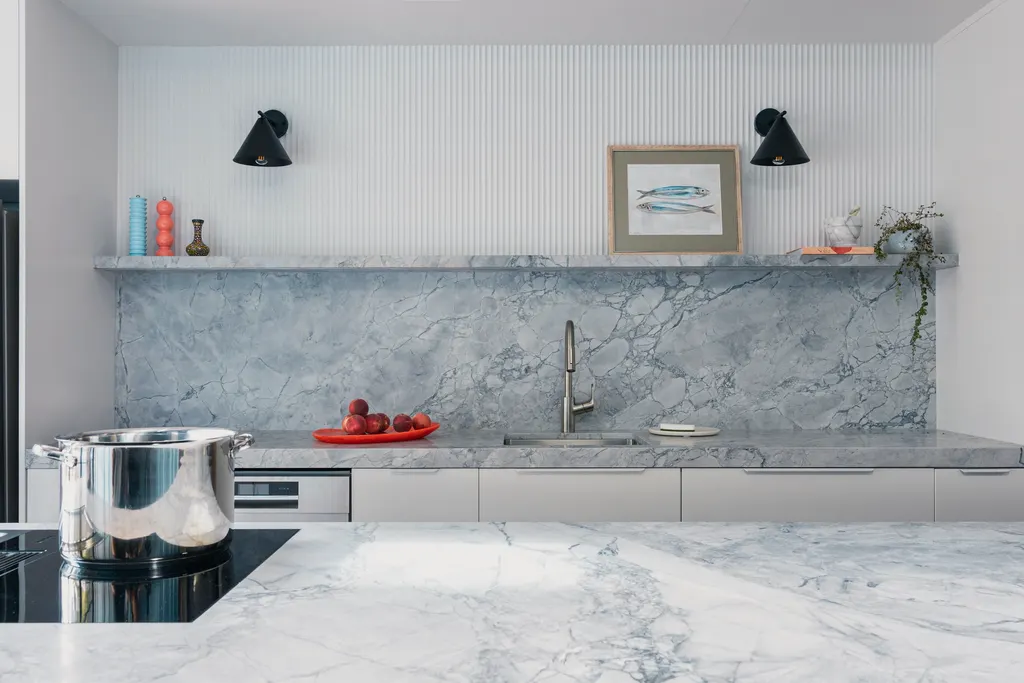
How many steps do you take in your kitchen? Be more productive in your workflow with a beautiful new kitchen.
- Layout and workflow
- Island and pantry design
- Benchtop and splashback stone
- Appliances, sinks and tapware
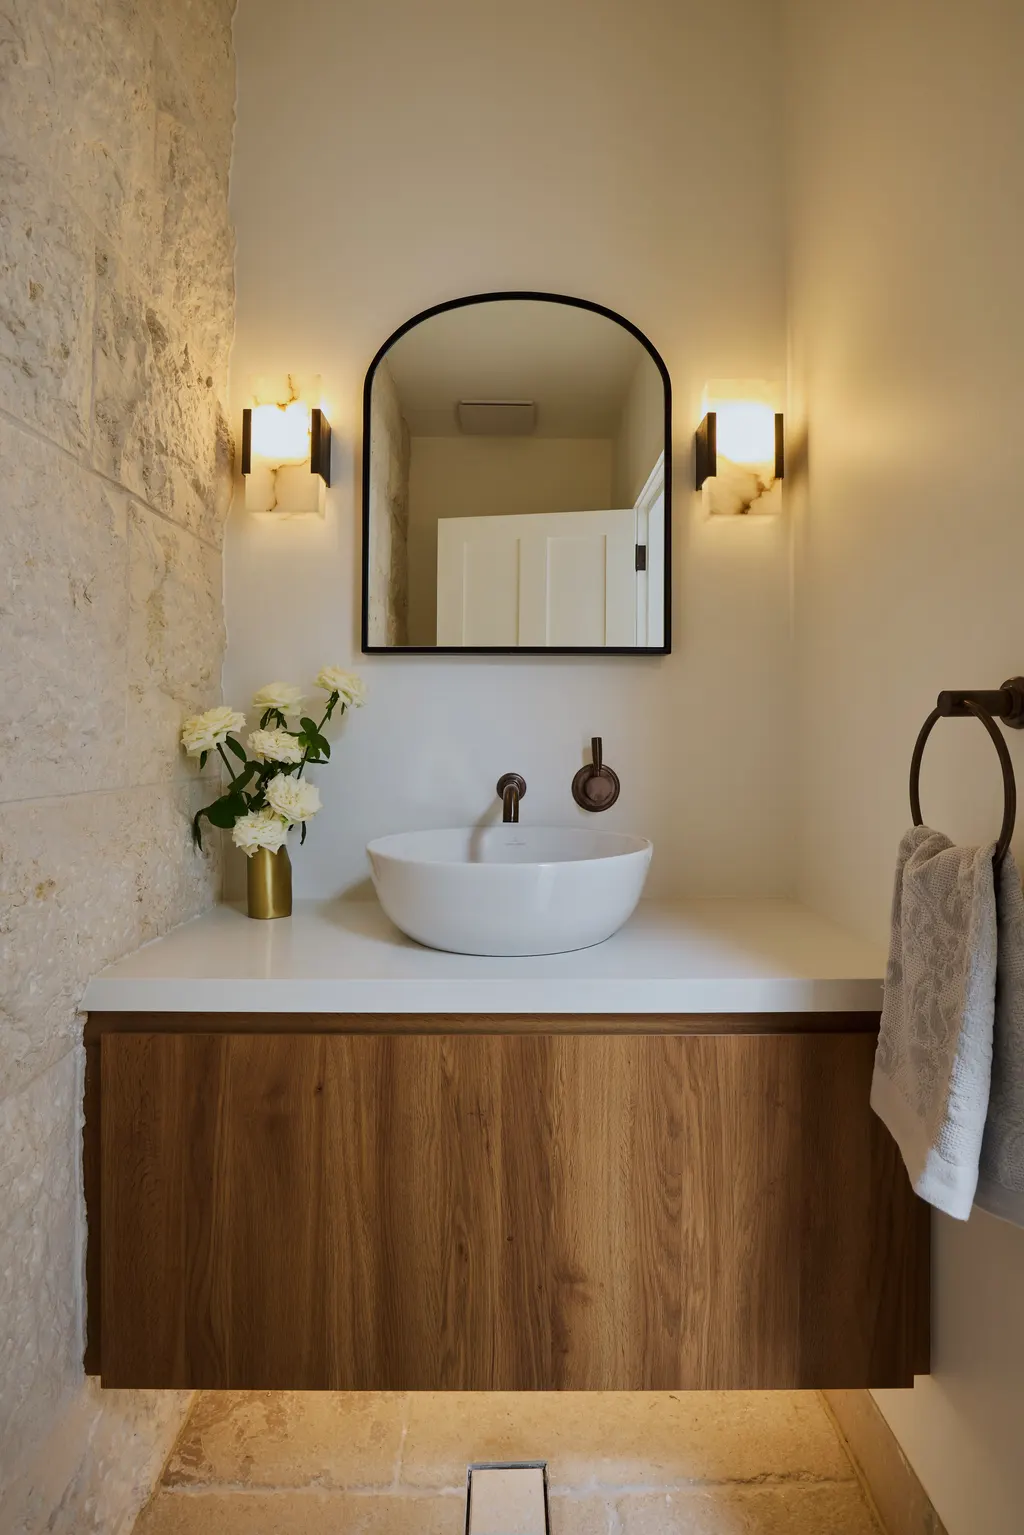
Ensuites, powder rooms and family bathrooms, detailed down to the niche.
- Ensuite and powder rooms
- Custom vanities
- Tile, stone and tapware
- Finish schedules
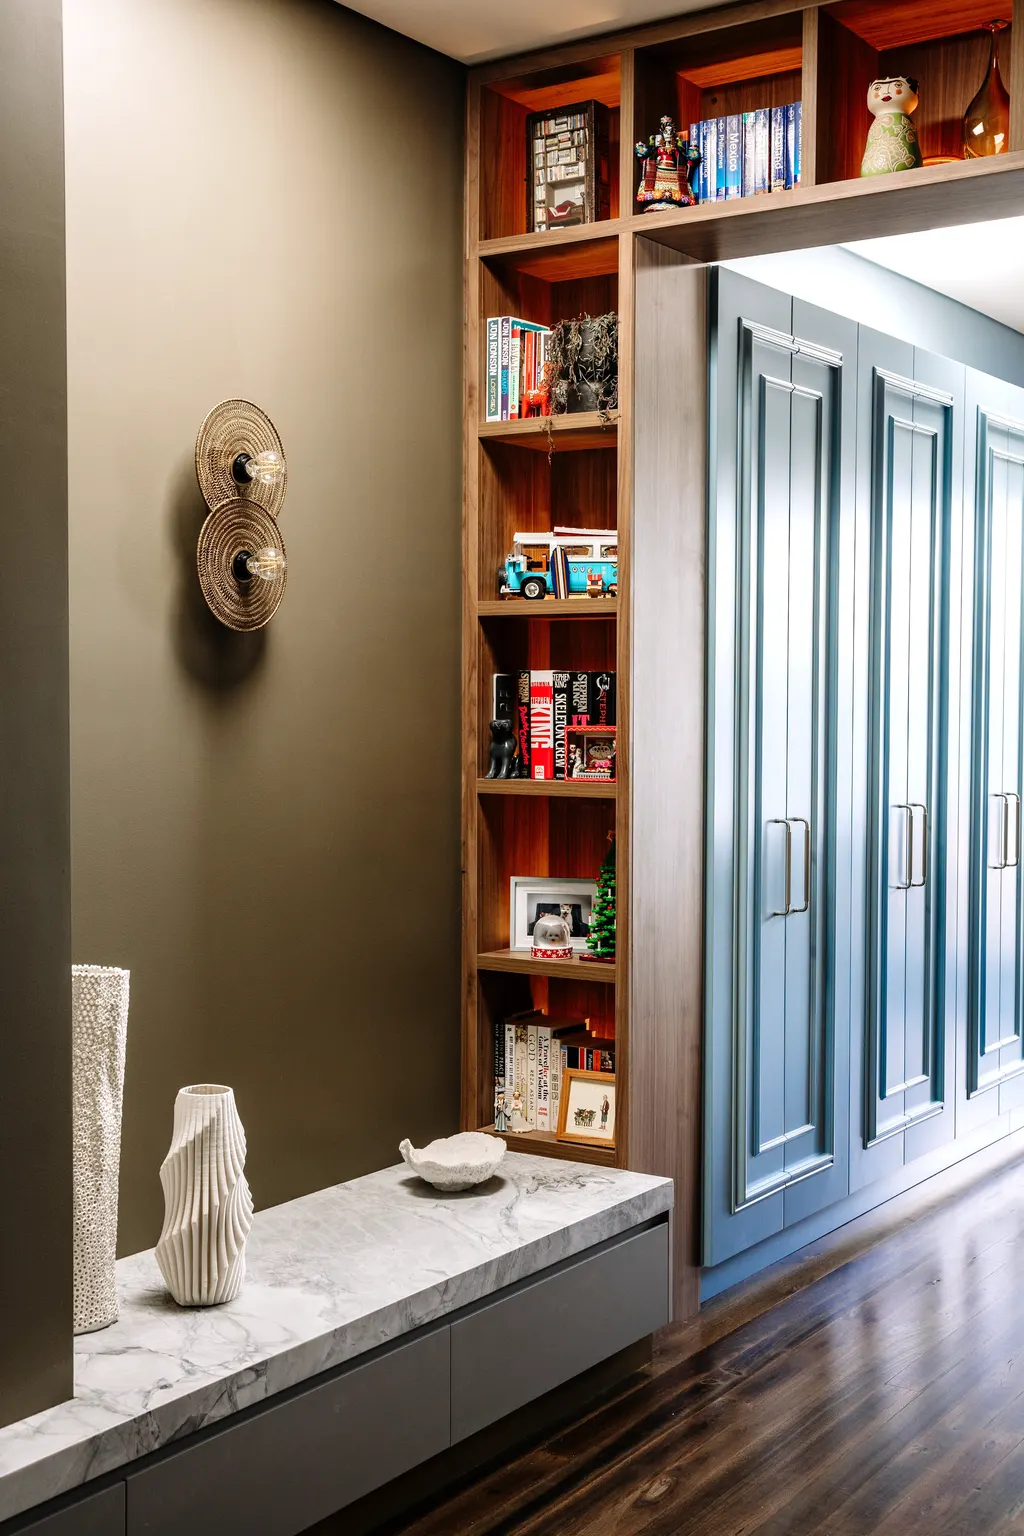
Wardrobes, libraries, bars and entry storage, drawn to fit how you live.
- Walk-in and built-in wardrobes
- Bookshelves and media units
- Entry and mudroom storage
- Joinery drawings
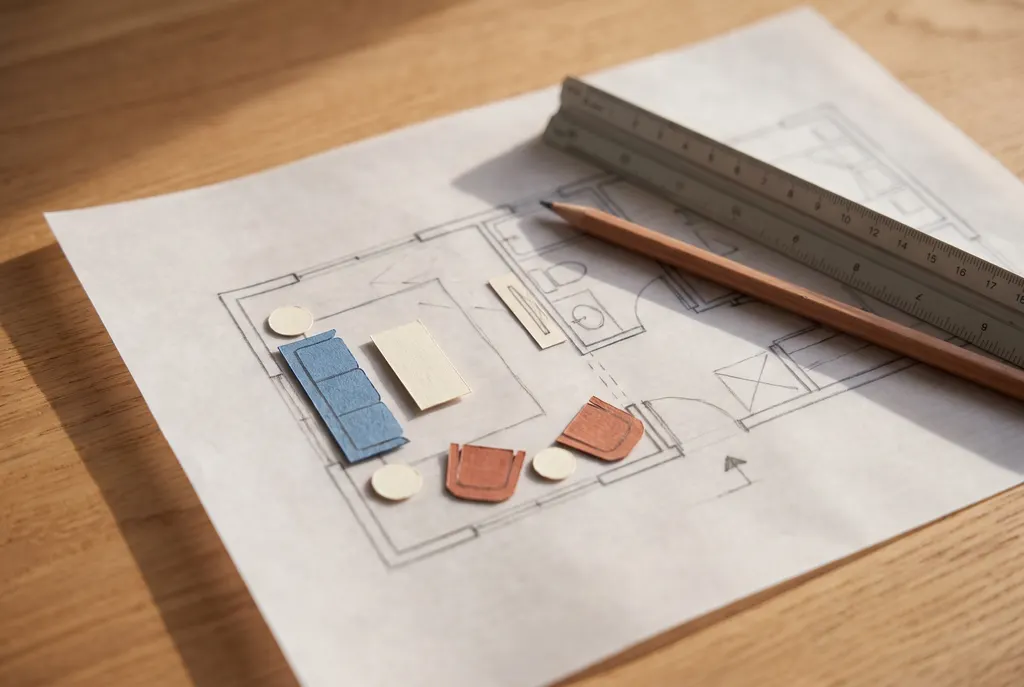
Furniture layouts and circulation tested on plan before you buy or build.
- Floor plan assessment
- Furniture placement
- Circulation and storage
- Indoor-outdoor connections
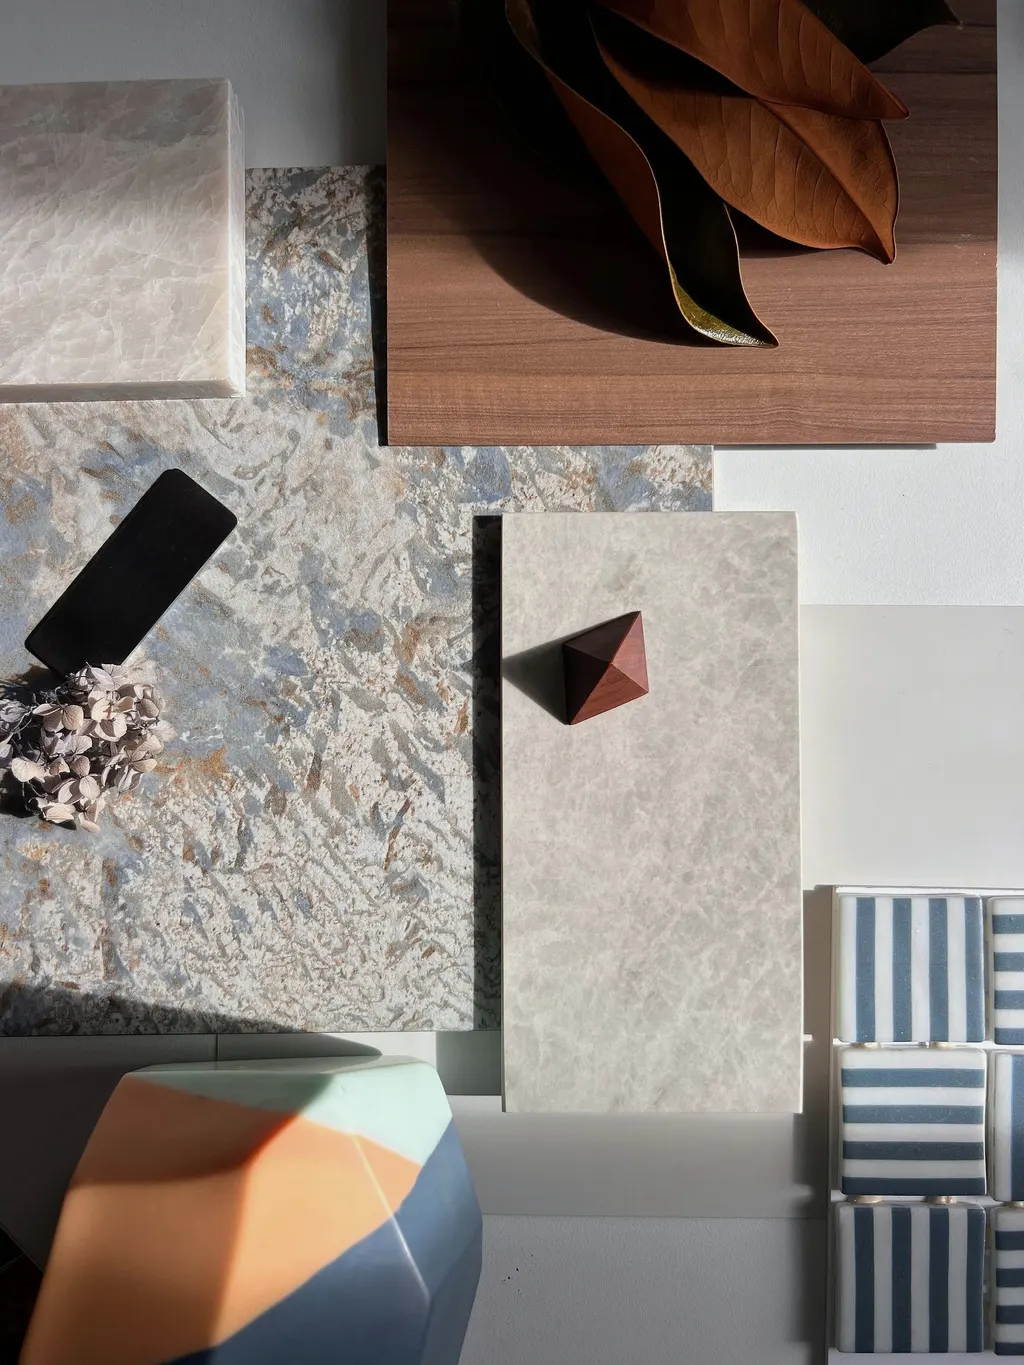
Colour advice for one room or the whole home, with stone, tile and metal finishes chosen together.
- Whole-home colour schemes
- Paint colour and finish selection
- Stone, tile and timber
- Material boards
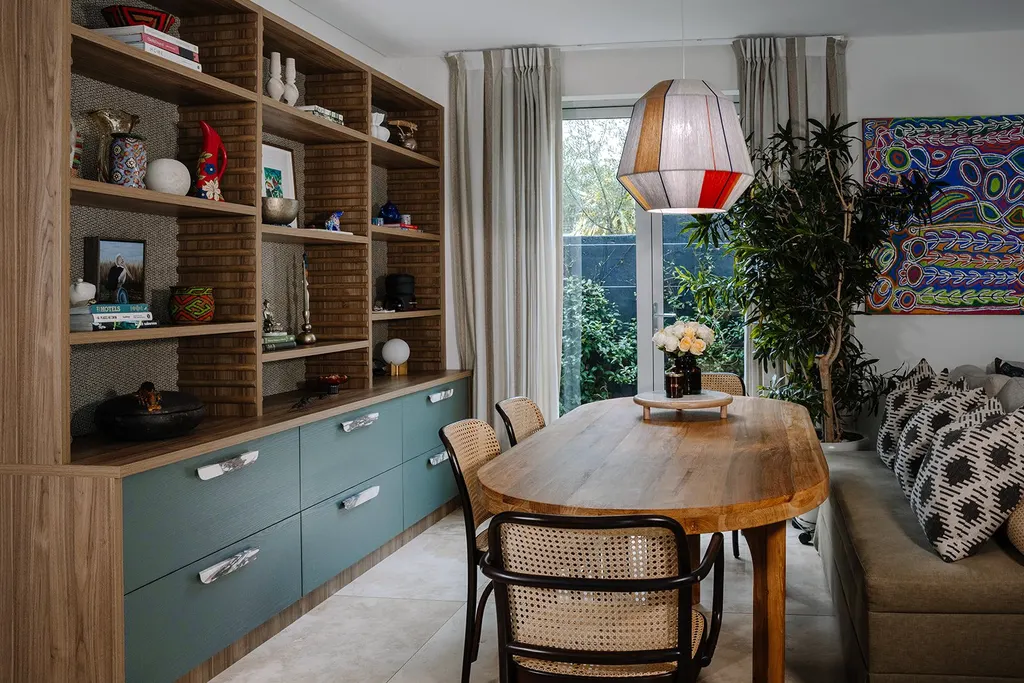
Sourcing, procurement and the final install, so the rooms feel finished from day one.
- Furniture sourcing
- Procurement coordination
- Rugs, art and soft furnishings
- Installation day
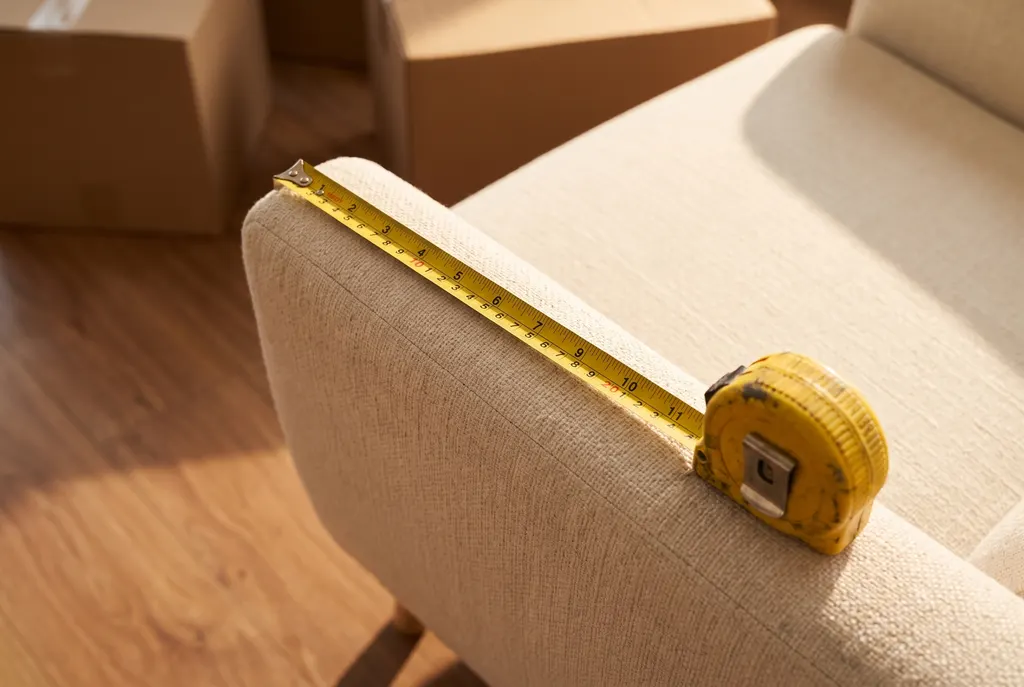
Measure what you own, plan where it goes, and know what to replace before moving day.
- Measure existing furniture
- Keep, replace or repurpose
- New-home layouts
- Joinery opportunities
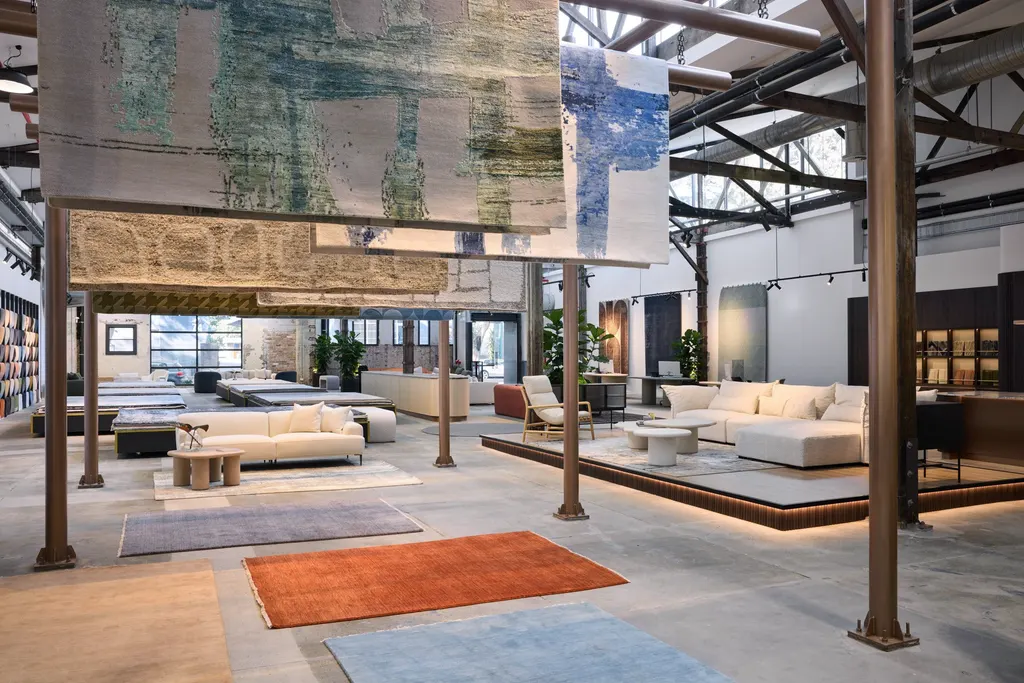
Selected studios, showrooms, clinics and small workplaces.
- Retail and showrooms
- Beauty and wellness spaces
- Small offices
- Brand-led fit-outs


Colour is where we start
Stone, timber, tile and paint, chosen together and seen side by side before anything is ordered.
Light on limewash
Real samples
Stone, walnut and tile from the studio
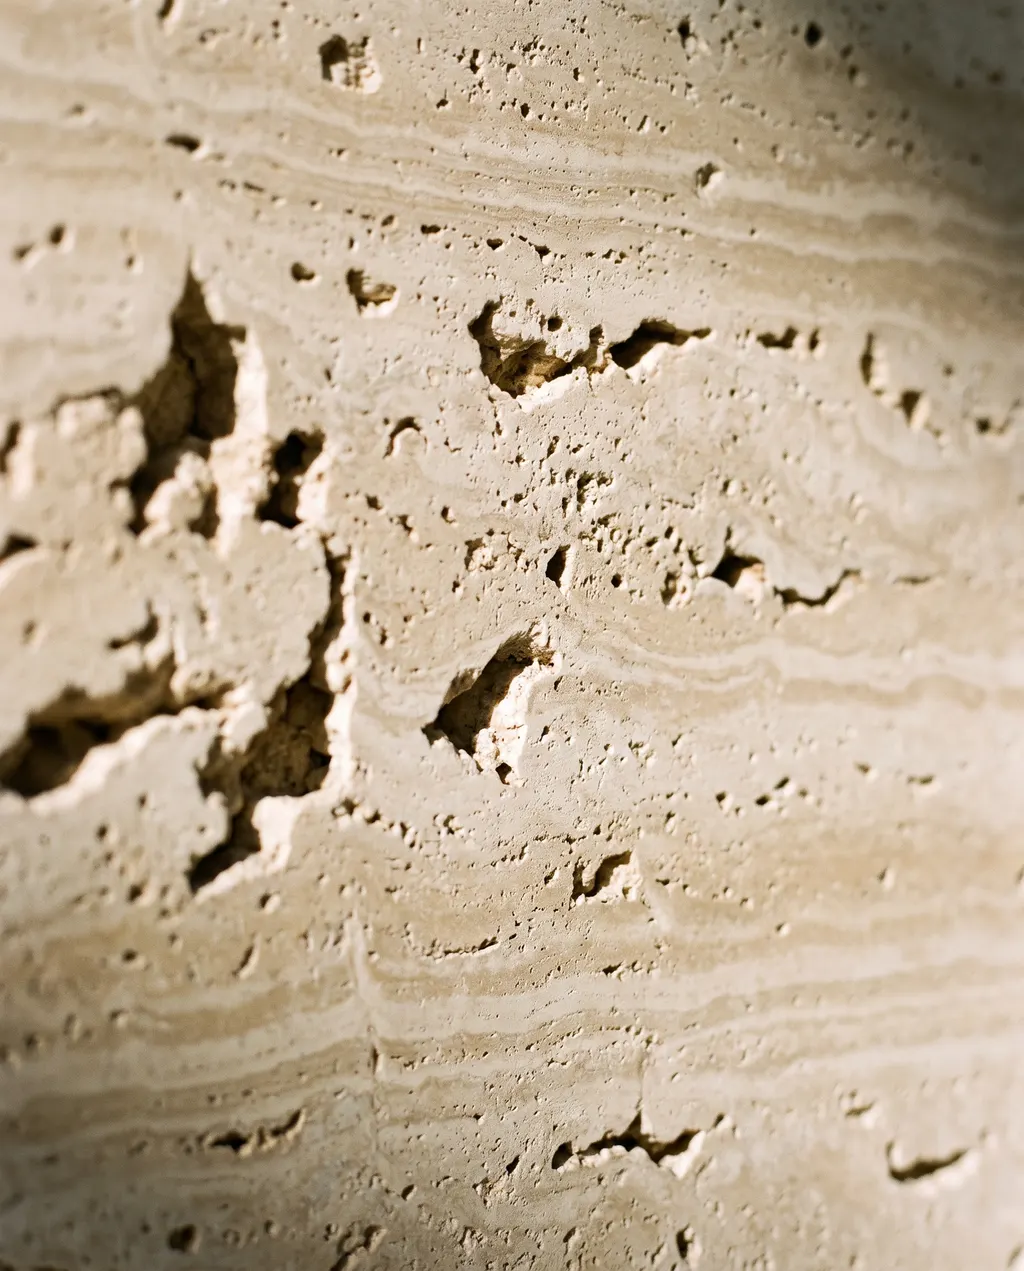
Travertine
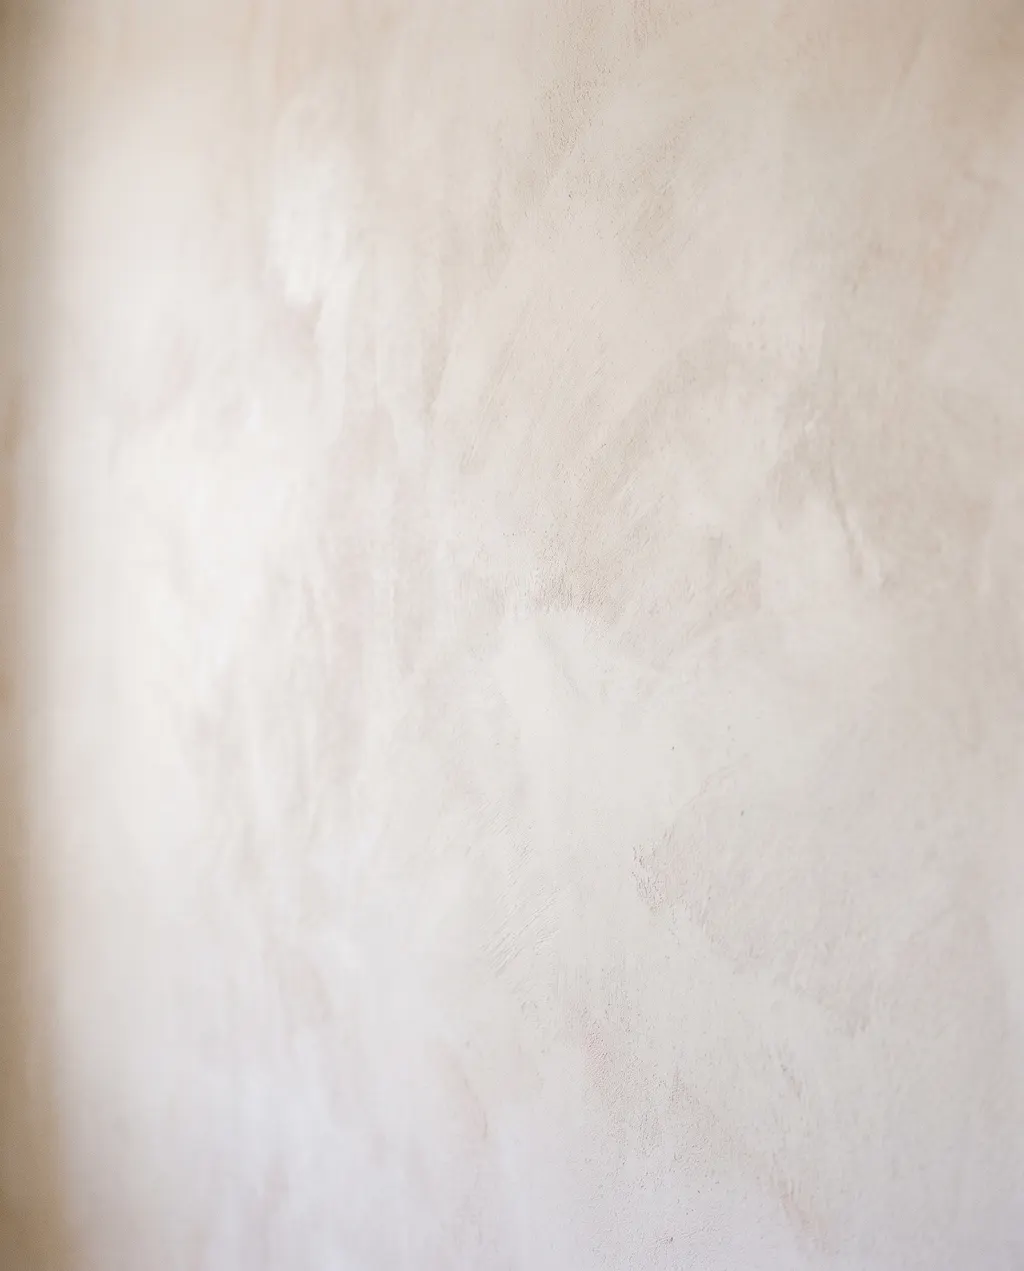
Limewash
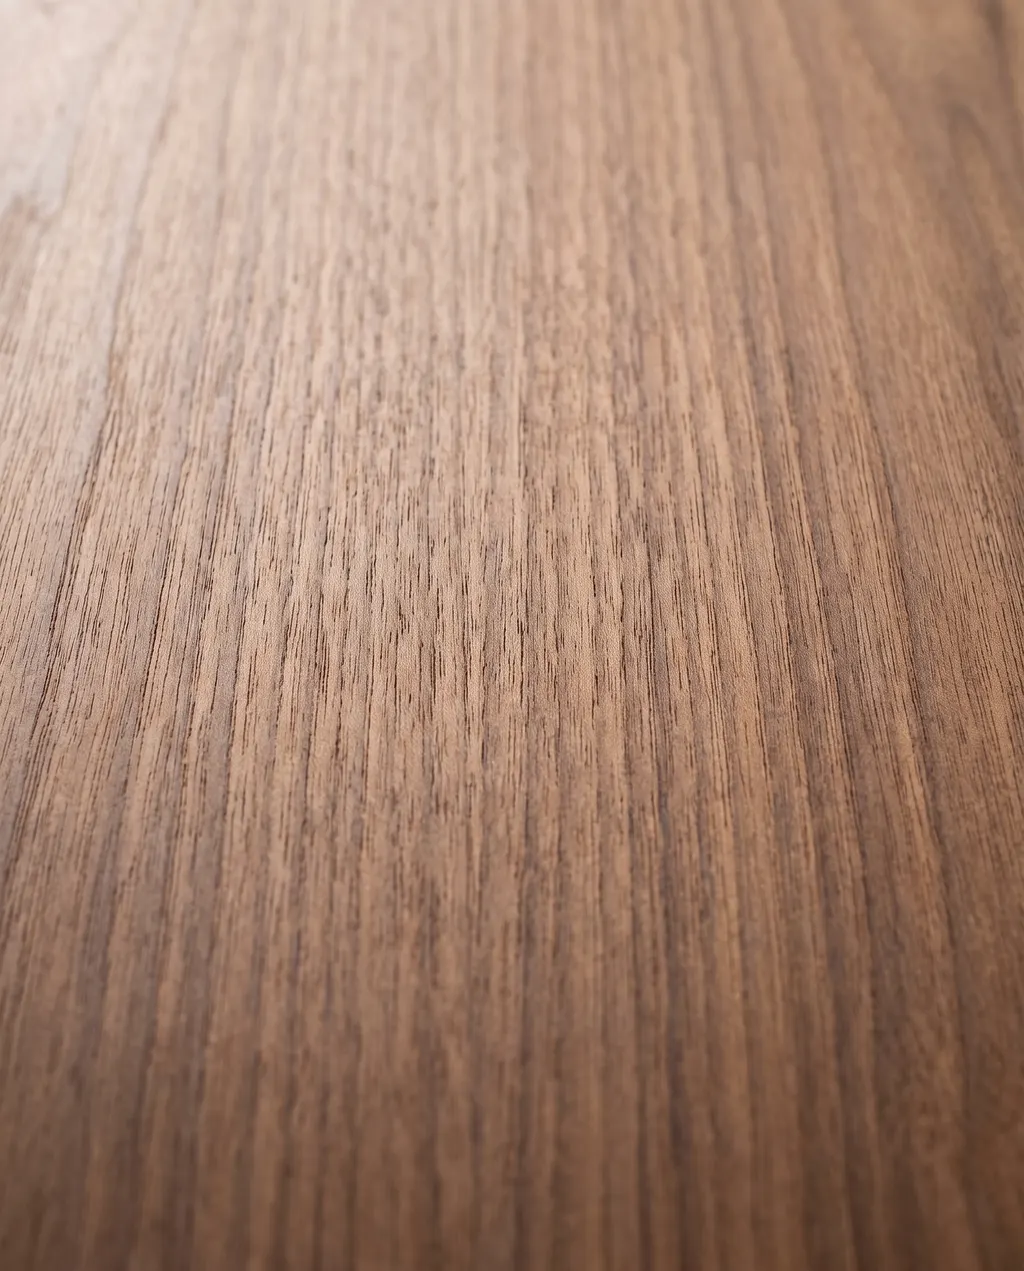
Walnut
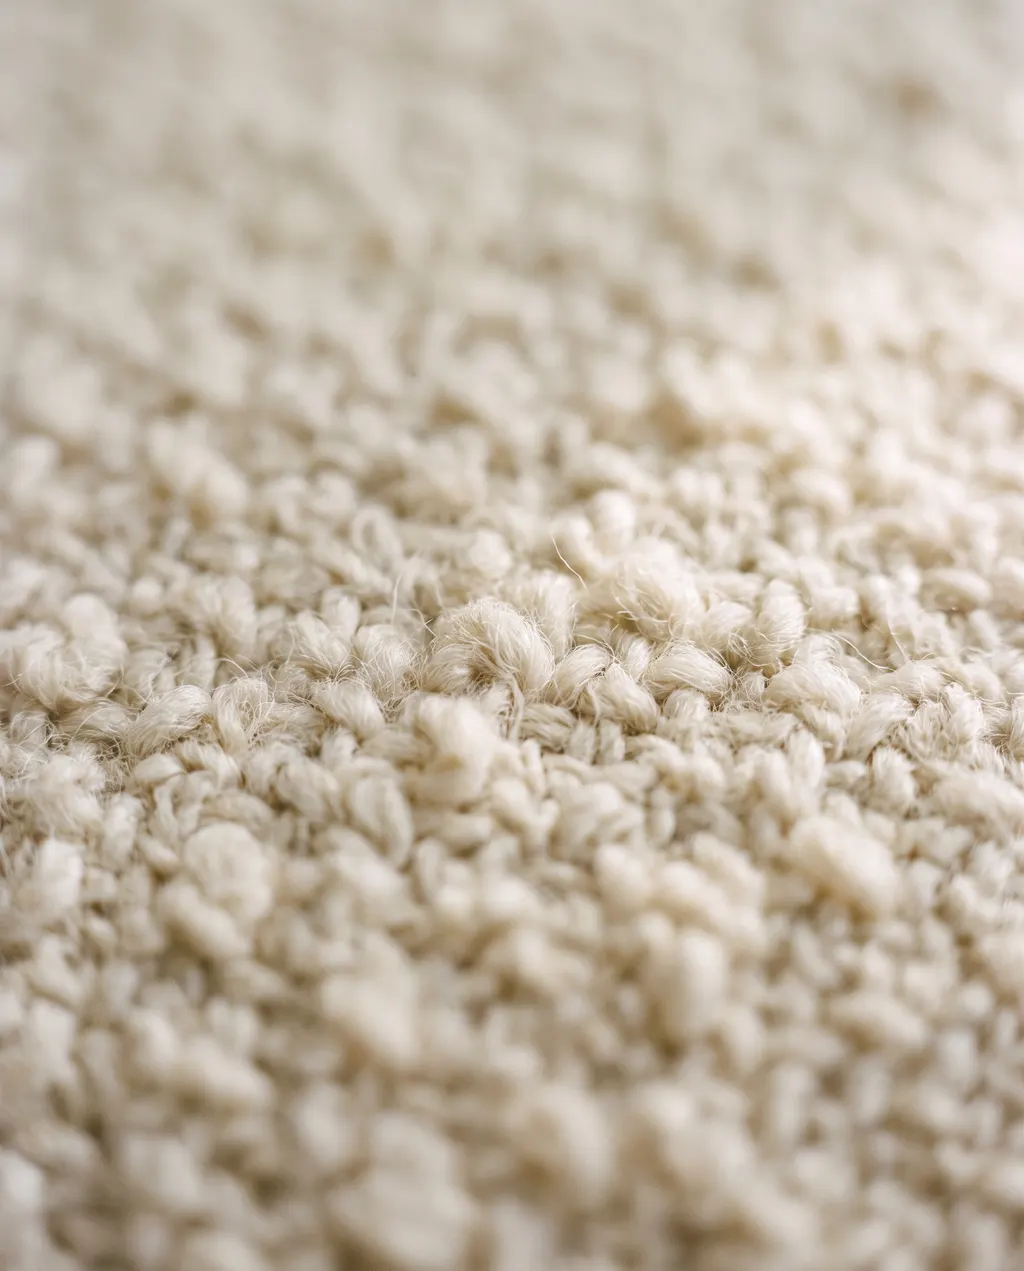
Bouclé
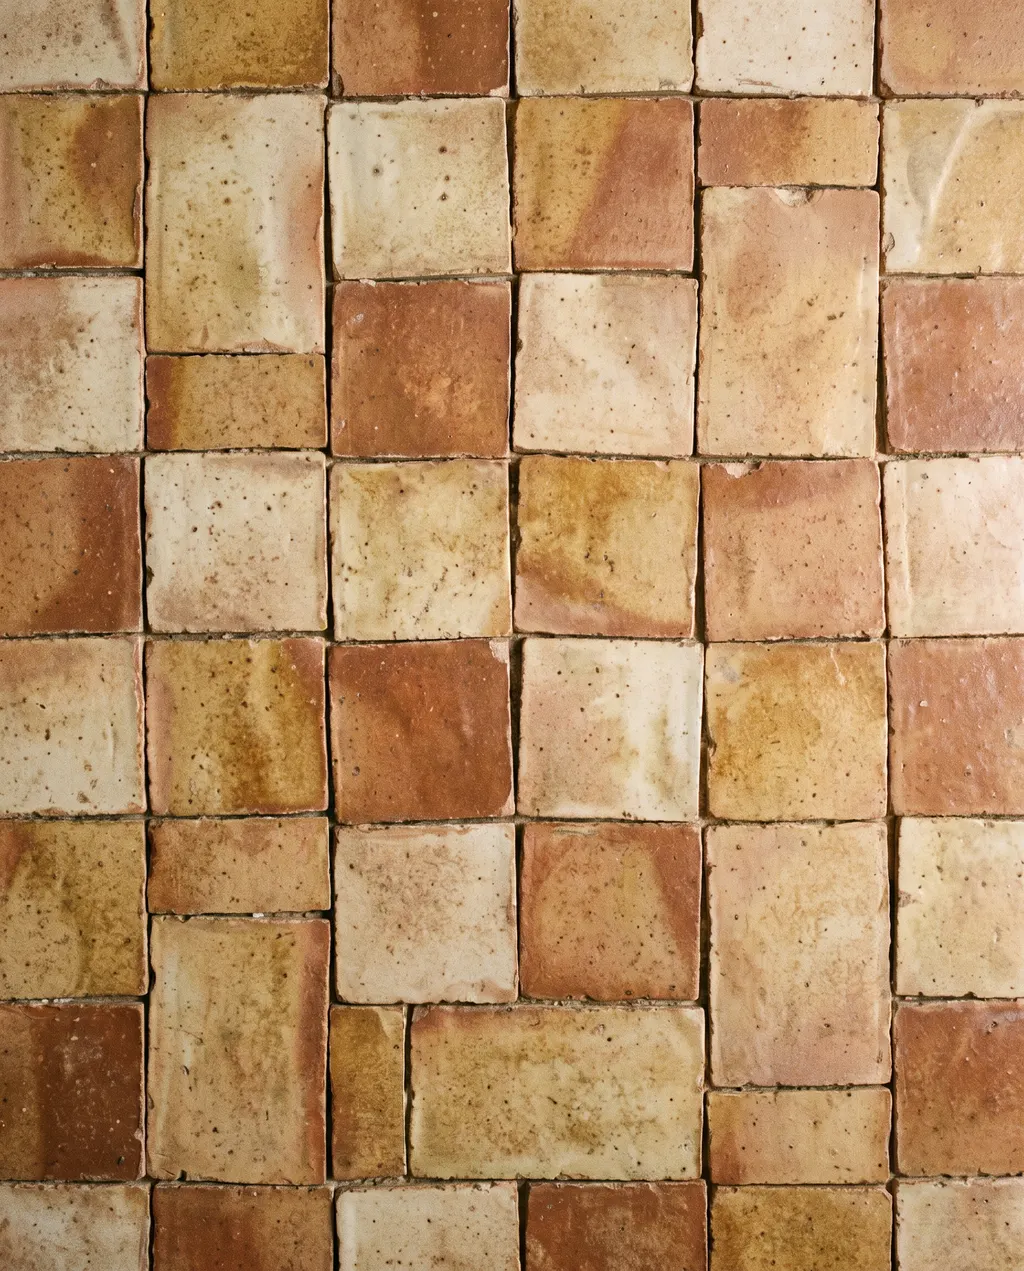
Terracotta
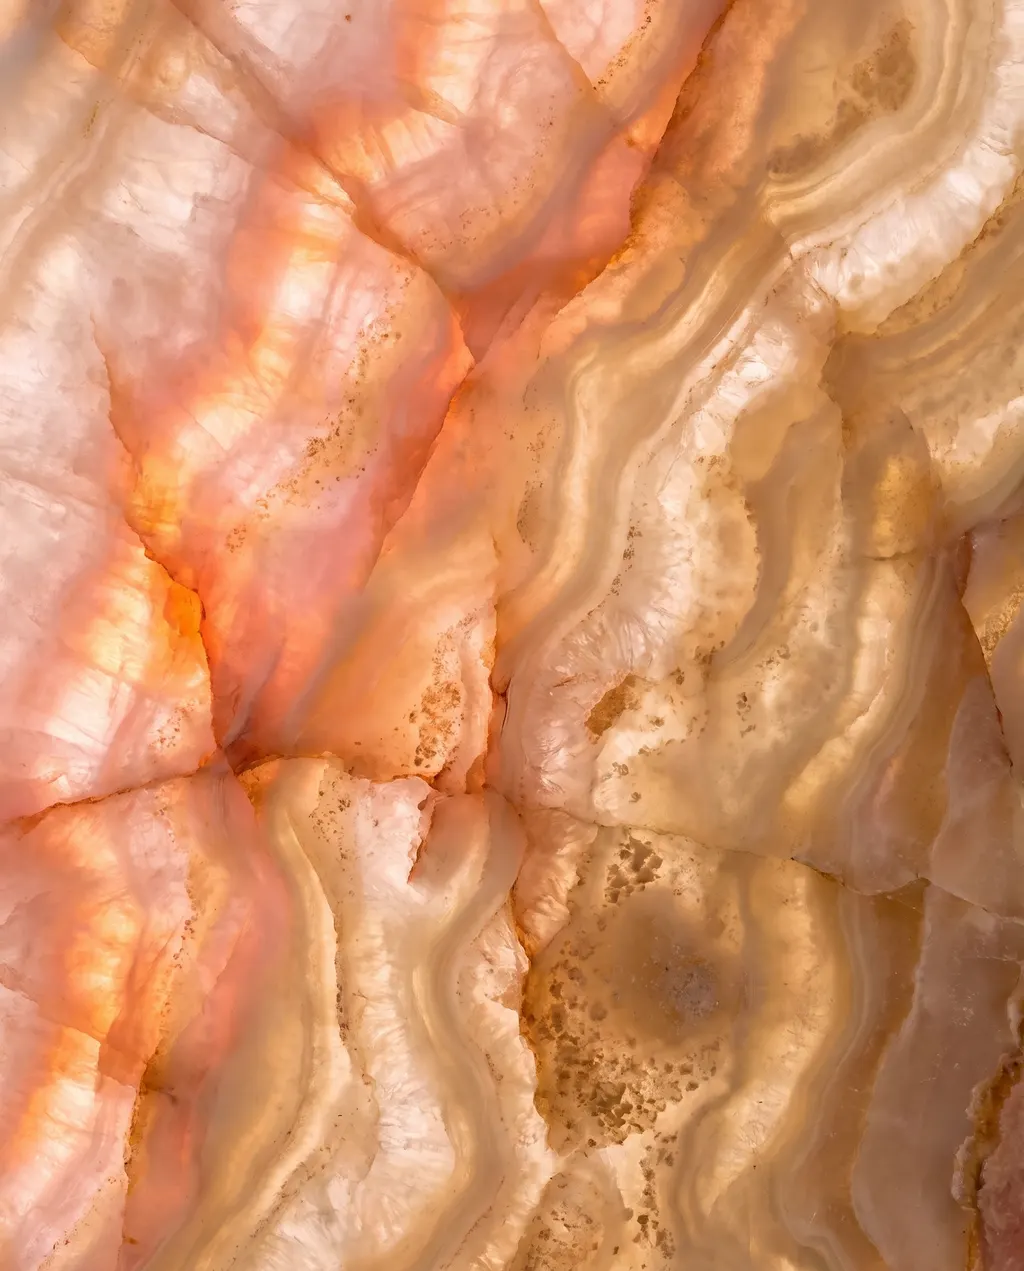
Onyx

Bronze


Marj Silva
Marj Silva grew up in São Paulo and has spent more than 20 years designing interiors in Sydney and beyond. Her studio in Cremorne Point takes on a small number of homes and businesses as Marj leads every project. Each project starts with the people who will use the rooms: how the morning runs, where the bags land, what should be hidden and what deserves a wall of its own. Colour and material come next, chosen to suit the architecture and to wear well with daily life. The result is a house that feels personal and still works on a Monday.
About MarjHow a project runs
Five stages, shaped to your scope. Small projects may only need the first three.
- 01
Initial consultation
A 1.5-hour first consultation: we learn how you live or work, what isn't working, your budget and your timing. Your fee proposal follows in 3–5 days.
- 02
Concept
Layouts, a colour palette and a material direction, presented together so you can see the whole idea. Usually 2–4 weeks.
- 03
Documentation and selections
Floor plans, joinery drawings and schedules for every finish and fixture. Usually 4–12 weeks.
- 04
Coordination
We help builders and trades follow the design, and answer the questions that come up on site.
- 05
Furniture and styling
Furniture, lighting, art and the final install, where it's part of your scope. Once everything is on site, the install is done at once, over 1–2 consecutive days.
Before you get in touch
The questions Marj hears most in a first phone call.
- Do you take on single rooms?
- Yes. Marj Silva Interiors works on everything from a single-room redesign to a whole-home renovation. A kitchen, an ensuite, a wall of joinery or a colour scheme for one room can be a project on its own, and it can grow into more of the house later.
- Which areas of Sydney do you work in?
- The studio is in Cremorne Point on the Lower North Shore and works with clients across Sydney's North Shore and Eastern Suburbs, from Vaucluse to Balmain and Freshwater to Hunters Hill, including Mosman, Lane Cove, Woollahra and Bondi.
- Can you work with my builder and approvals?
- Yes. Marj prepares the drawings and finish schedules your builder and trades work from, coordinates with them and with consultants during the job, and can help with the CDC or DA pathway where a renovation needs one.
- Can I book colour or styling on its own?
- Yes. Colour advice covers paint, stone, tile, timber, metal and fabric chosen together, from one room to a whole-home scheme. Furniture and styling covers sourcing, layouts and the final install, and suits people moving house who want the new place to feel settled from day one.
Before you get in touch
The questions Marj hears most in a first phone call.
- Do you take on single rooms?
- Yes. Marj Silva Interiors works on everything from a single-room redesign to a whole-home renovation. A kitchen, an ensuite, a wall of joinery or a colour scheme for one room can be a project on its own, and it can grow into more of the house later.
- Which areas of Sydney do you work in?
- The studio is in Cremorne Point on the Lower North Shore and works with clients across Sydney's North Shore and Eastern Suburbs, from Vaucluse to Balmain and Freshwater to Hunters Hill, including Mosman, Lane Cove, Woollahra and Bondi.
- Can you work with my builder and approvals?
- Yes. Marj prepares the drawings and finish schedules your builder and trades work from, coordinates with them and with consultants during the job, and can help with the CDC or DA pathway where a renovation needs one.
- Can I book colour or styling on its own?
- Yes. Colour advice covers paint, stone, tile, timber, metal and fabric chosen together, from one room to a whole-home scheme. Furniture and styling covers sourcing, layouts and the final install, and suits people moving house who want the new place to feel settled from day one.

What clients say
“Marj worked with us end to end, from the initial design consultation, drawings, through to the various requirements (engineer drawings, council approvals, certifiers etc), guiding us through selecting a builder and finally the styling of our beautiful new home!”
Guides for planning a project
Practical notes from Marj on hiring a designer, what it costs and how to use colour, written for anyone about to start.
- Working with a designerDo you really need an interior designer? Here's the honest answerWhen a designer is worth it, when you might not need one, and the situations most people never think to call one for.
- Working with a designerWhat does an interior designer actually do?Space planning, materials, health and comfort, and project management: what happens behind the scenes.
- ColourThe 60-30-10 colour rule: how to get it right in any roomWhat the proportions mean, why they work, and where people go wrong applying the rule too literally.
- FeesHow much does interior design cost in Sydney?Scope, material choices and when decisions get made: what affects the price and what to ask before you commit.
Tell us about your space
- Call
- 0415 097 480
- marj@marjsilva.com
- Studio
- Unit 3 / 121 Cremorne Road, Cremorne Point NSW 2090
Monday to Friday, 9am–5pm