
Case study · Entire home renovation
Quarterdeck Residence
Herringbone oak, black steel and a long view to the bush.
Case study · Entire home renovation
Quarterdeck Residence
Herringbone oak, black steel and a long view to the bush.
- Location
- Sydney
- Scope
- Entire home renovation
- Included
- Interior design, furniture and styling
Case study · Entire home renovation
Quarterdeck Residence
Herringbone oak, black steel and a long view to the bush.
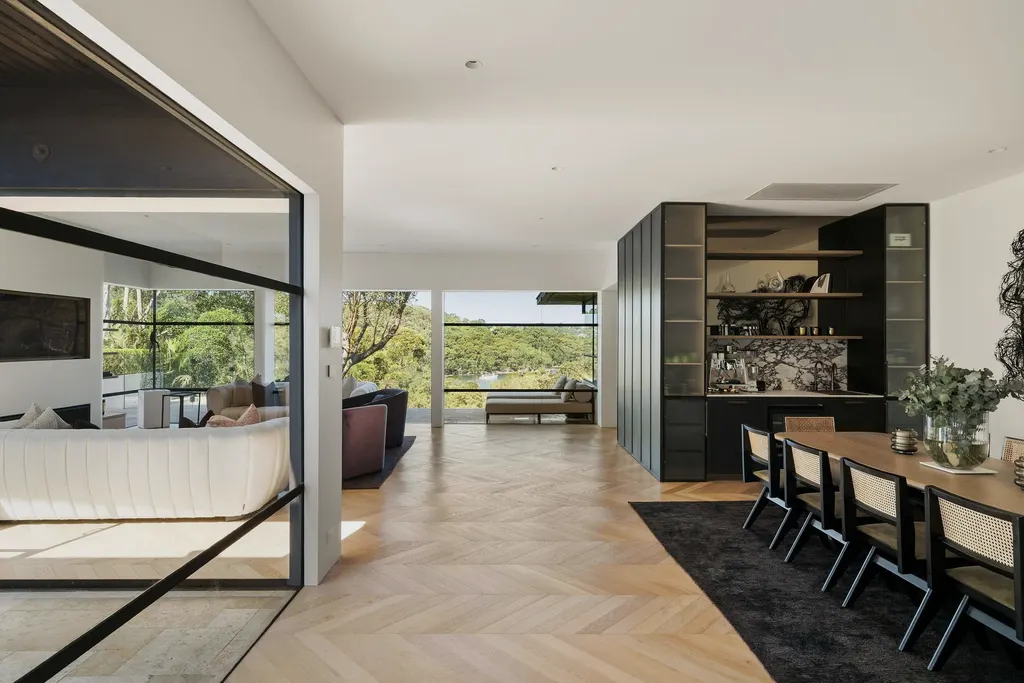
Quarterdeck Residence is an entire home renovation by Marj Silva Interiors, where herringbone oak, black steel glazing and white walls frame a long view to the bush. Curved cream sofas, cane dining chairs and a black wire sculpture give each room one strong piece against a calm shell.
- Location
- Sydney
- Scope
- Entire home renovation
- Included
- Interior design, furniture and styling
- Location
- Sydney
- Scope
- Entire home renovation
- Included
- Interior design, furniture and styling
Design moves


 01
Frame the view
Black steel-framed glazing draws the living and dining room toward the bush, and a dark joinery wall gives the open plan an anchor.
 02
One floor through the house
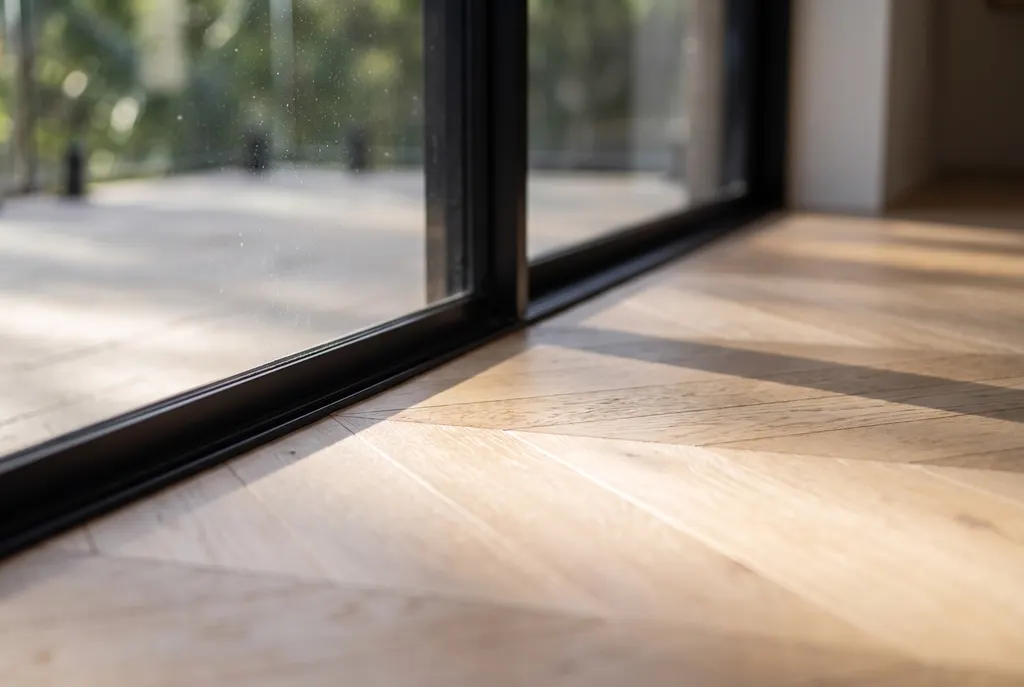
Light herringbone oak runs from room to room, so the house reads as one continuous space from the entry to the view.
 03
One big gesture per room
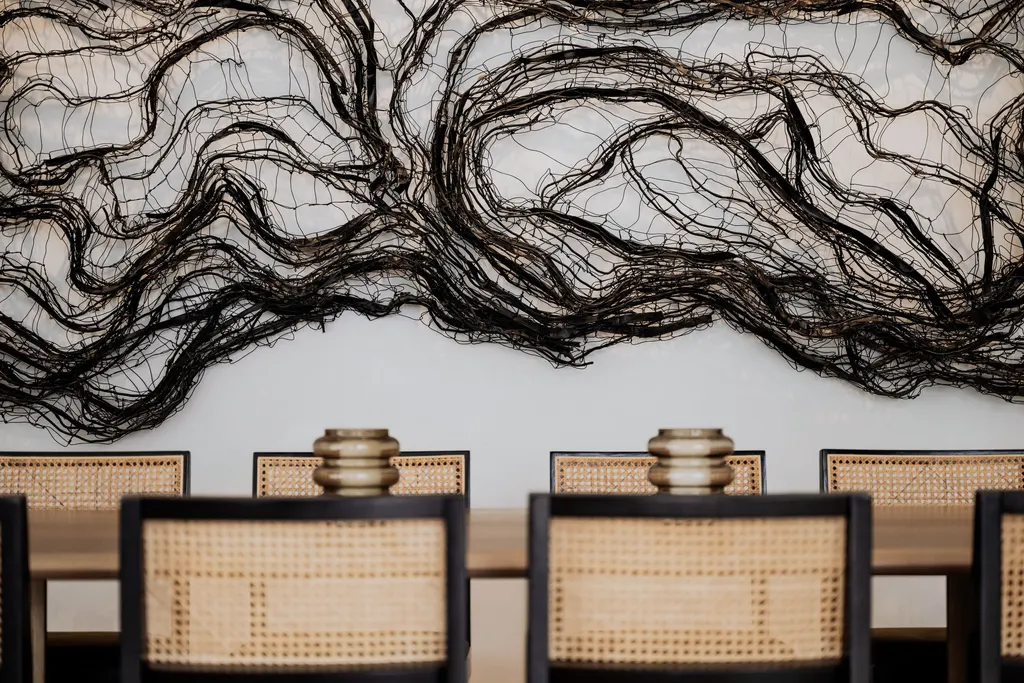
A black wire sculpture above the dining table, a pair of curved sofas in the living room: each space gets a single piece that sets its character.
The design response
The house is treated as one continuous space: the same herringbone oak runs through every room, walls stay white and the black steel glazing frames the bush outside. Against that calm shell, each room is given one strong piece, such as the pair of curved sofas, the wire sculpture over the dining table or the four-poster bed, so the eye has somewhere to land. Darker joinery anchors the open plan and hides the bar and storage, keeping the view the main event.
Materials and finishes
- Herringbone oak flooring throughout
- Black steel-framed glazing
- Charcoal joinery wall with bar
- Curved cream sofas
- Cane-backed dining chairs
- Black wire sculpture
The palette
Five colours taken from the finished rooms. In Marj's projects the palette is chosen with the stone, timber and metal, not after them.
- Herringbone oak#C8A77C
- Black steel#1F1F1F
- Gallery white#EFECE6
- Charcoal#3A3A3A
- Sage#9AA38C
Around the house
9 photos · select one to view it larger
Before and after

Services on this project
Credits
- Interior design
- Marj Silva Interiors
- Furniture and styling
- Marj Silva Interiors
Planning a whole home like this?
Tell Marj about the rooms, the suburb and your timing. She replies within 1 business day to arrange a first consultation.

Next project
Wells Residence