
Case study · Living and dining areas, main ensuite and front balcony
Oyama Residence
A home full of vibrant colour, travel artefacts and personality.
Case study · Living and dining areas, main ensuite and front balcony
Oyama Residence
A home full of vibrant colour, travel artefacts and personality.
- Location
- Sydney
- Scope
- Living and dining areas, main ensuite and front balcony
- Included
- Interior design, furniture and styling
Case study · Living and dining areas, main ensuite and front balcony
Oyama Residence
A home full of vibrant colour, travel artefacts and personality.
Oyama Residence is a home full of vibrant colour, travel artefacts and personality. Marj Silva Interiors designed the living and dining areas, the main ensuite and the front balcony, with petrol and slate blue joinery, a ceramic flower wall and a terracotta sofa on red steel frames outside. Teal drawers and walnut shelving carry the colour back indoors.
- Location
- Sydney
- Scope
- Living and dining areas, main ensuite and front balcony
- Included
- Interior design, furniture and styling
- Location
- Sydney
- Scope
- Living and dining areas, main ensuite and front balcony
- Included
- Interior design, furniture and styling
Design moves


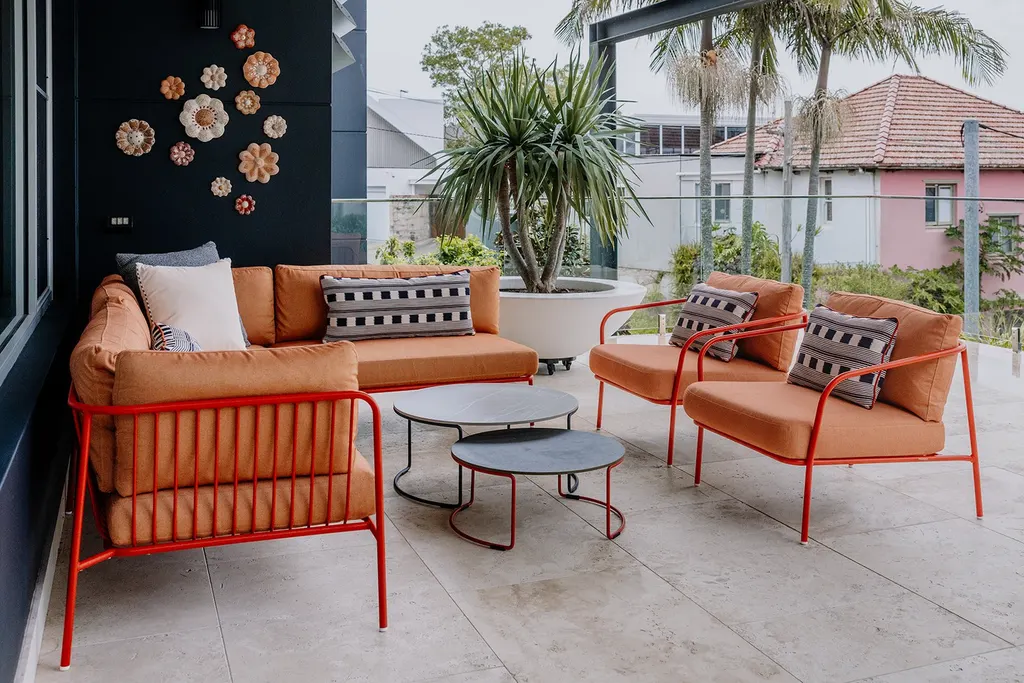 01
Colour outside, too
A terracotta sofa and red-framed armchairs make the front balcony a room of its own, set against a dark wall of handmade ceramic flowers.
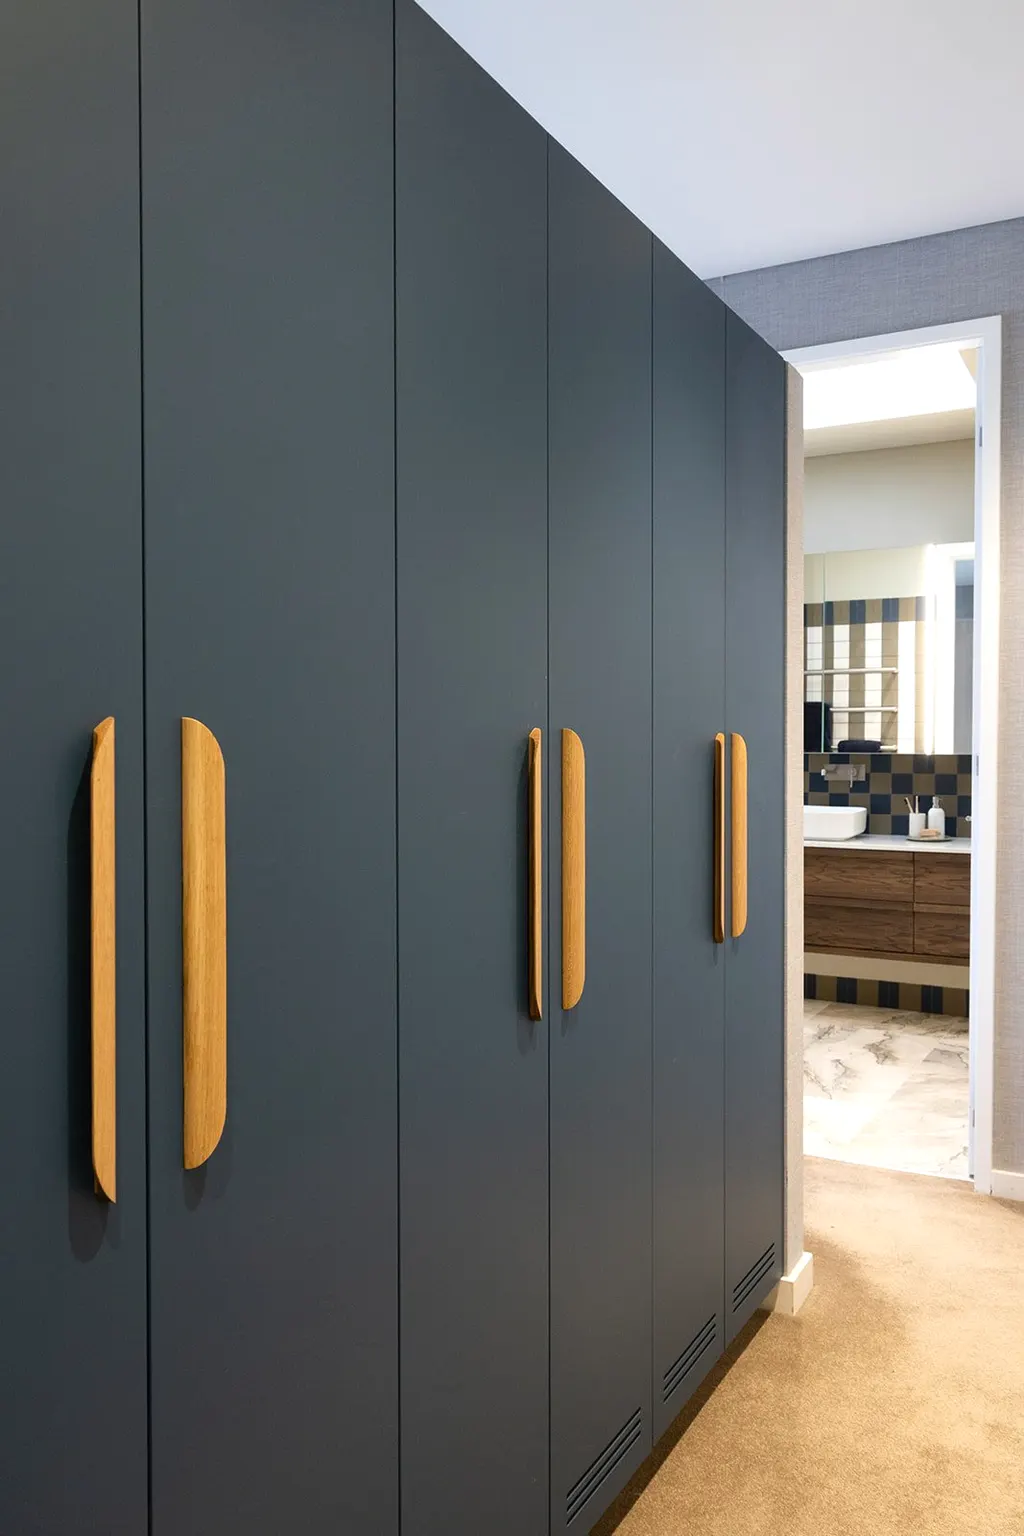 02
Joinery as colour
Floor-to-ceiling wardrobes in slate blue, with long timber pulls, give a bedroom wall the weight of a painted feature.
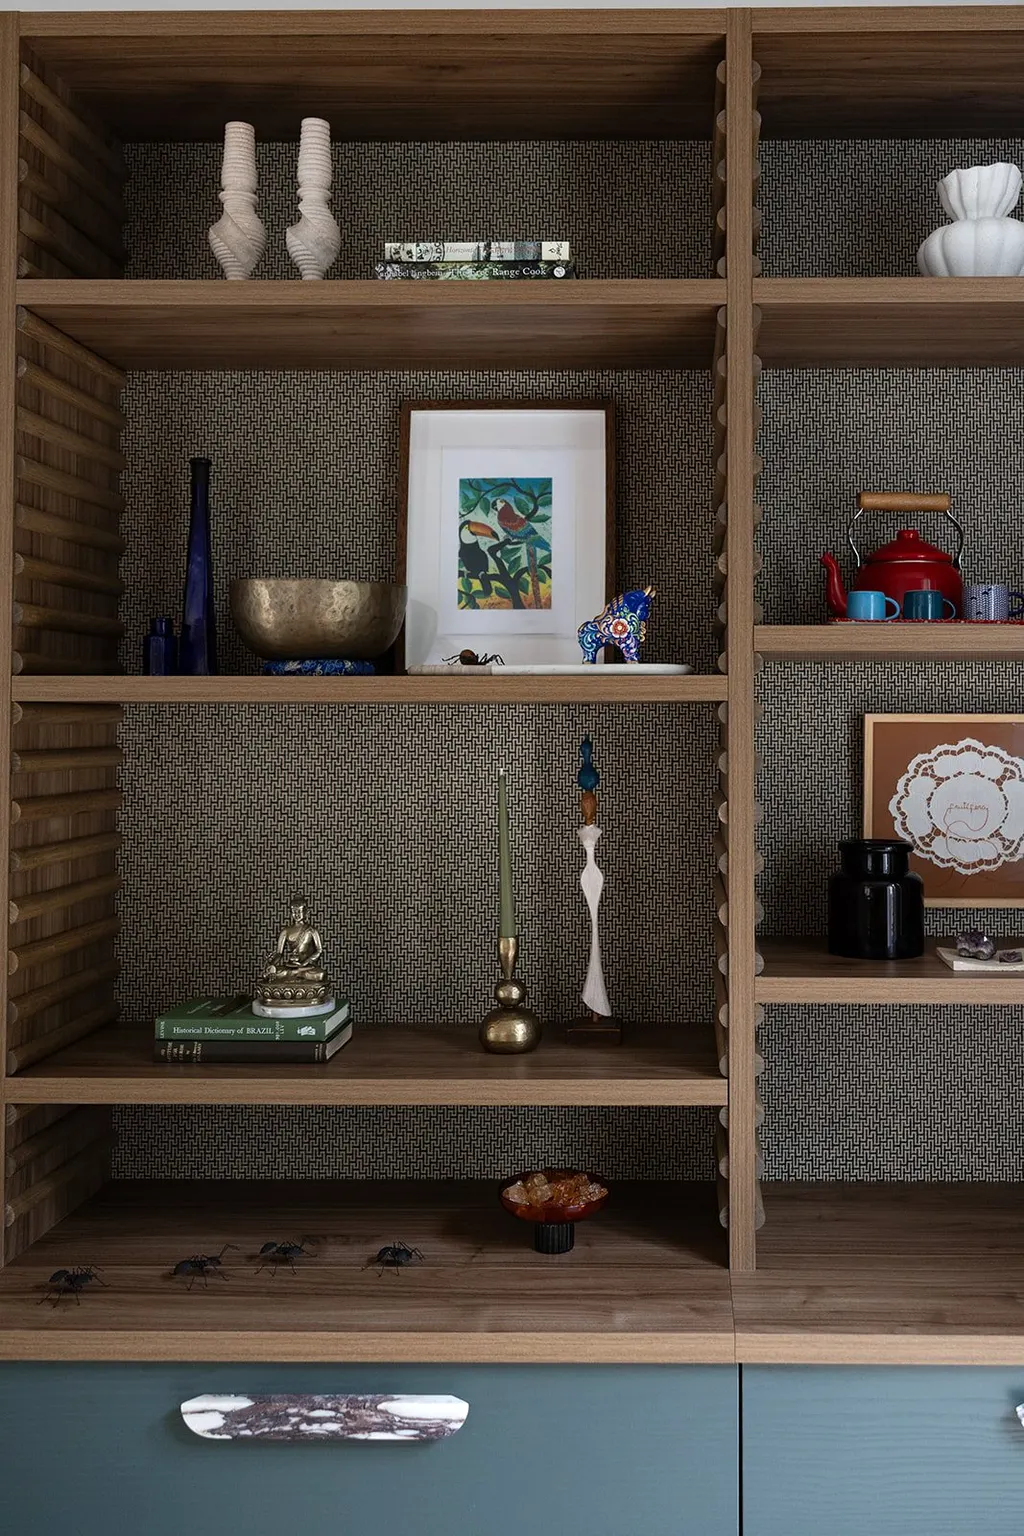 03
Shelving that displays
Walnut shelving with a patterned back panel holds ceramics and books, and teal drawers below keep the clutter out of sight.
The design response
Colour is carried through the house by the joinery rather than the walls: slate blue wardrobes, teal drawers and walnut shelving with a patterned back panel. Outside, the front balcony is furnished like a room, with a terracotta sofa and red steel armchairs set against a dark wall of ceramic flowers. The main ensuite continues the idea with striped tile, so each room has its own colour within one family.
Materials and finishes
- Slate blue wardrobe joinery with long timber pulls
- Walnut shelving with patterned back panel
- Teal drawer fronts
- Handmade ceramic flower wall
- Terracotta sofa, red steel-framed armchairs
- Striped bathroom tile
The palette
Five colours taken from the finished rooms. In Marj's projects the palette is chosen with the stone, timber and metal, not after them.
- Petrol#3F4E57
- Terracotta#C8703F
- Signal red#B3362B
- Walnut#5A3A26
- Teal#2F6F73
Around the house
9 photos · select one to view it larger
Before and after

Services on this project
Credits
- Interior design
- Marj Silva Interiors
- Furniture and styling
- Marj Silva Interiors
Planning a living space like this?
Tell Marj about the rooms, the suburb and your timing. She replies within 1 business day to arrange a first consultation.

Next project
Bogota Residence