How a project runs, from first conversation to final install
Marj Silva Interiors runs every project in five stages: an initial consultation, concept development, documentation and selections, design coordination during the build, and furniture and styling. The stages are tailored to your property and scope, so a single room may use three of them and a whole-home renovation all five. A typical project takes 3–6 months.

How a project runs, from first conversation to final install
Marj Silva Interiors runs every project in five stages: an initial consultation, concept development, documentation and selections, design coordination during the build, and furniture and styling. The stages are tailored to your property and scope, so a single room may use three of them and a whole-home renovation all five. A typical project takes 3–6 months.
The five stages
What happens at each stage, what you get from it and what Marj needs from you.
 01
Initial consultation
Marj learns about your home or business: how you live or work, your design preferences, the practical problems, your goals for the project and your budget. She looks at the rooms with you.
- You receive
- A clear view of which services fit the project
- A fee proposal within 3–5 days
- Your part
- Bring plans or rough measurements, photos, a budget band and pictures of rooms you like.
- Typical timing
- 1.5-hour first consultation; fee proposal within 3–5 days
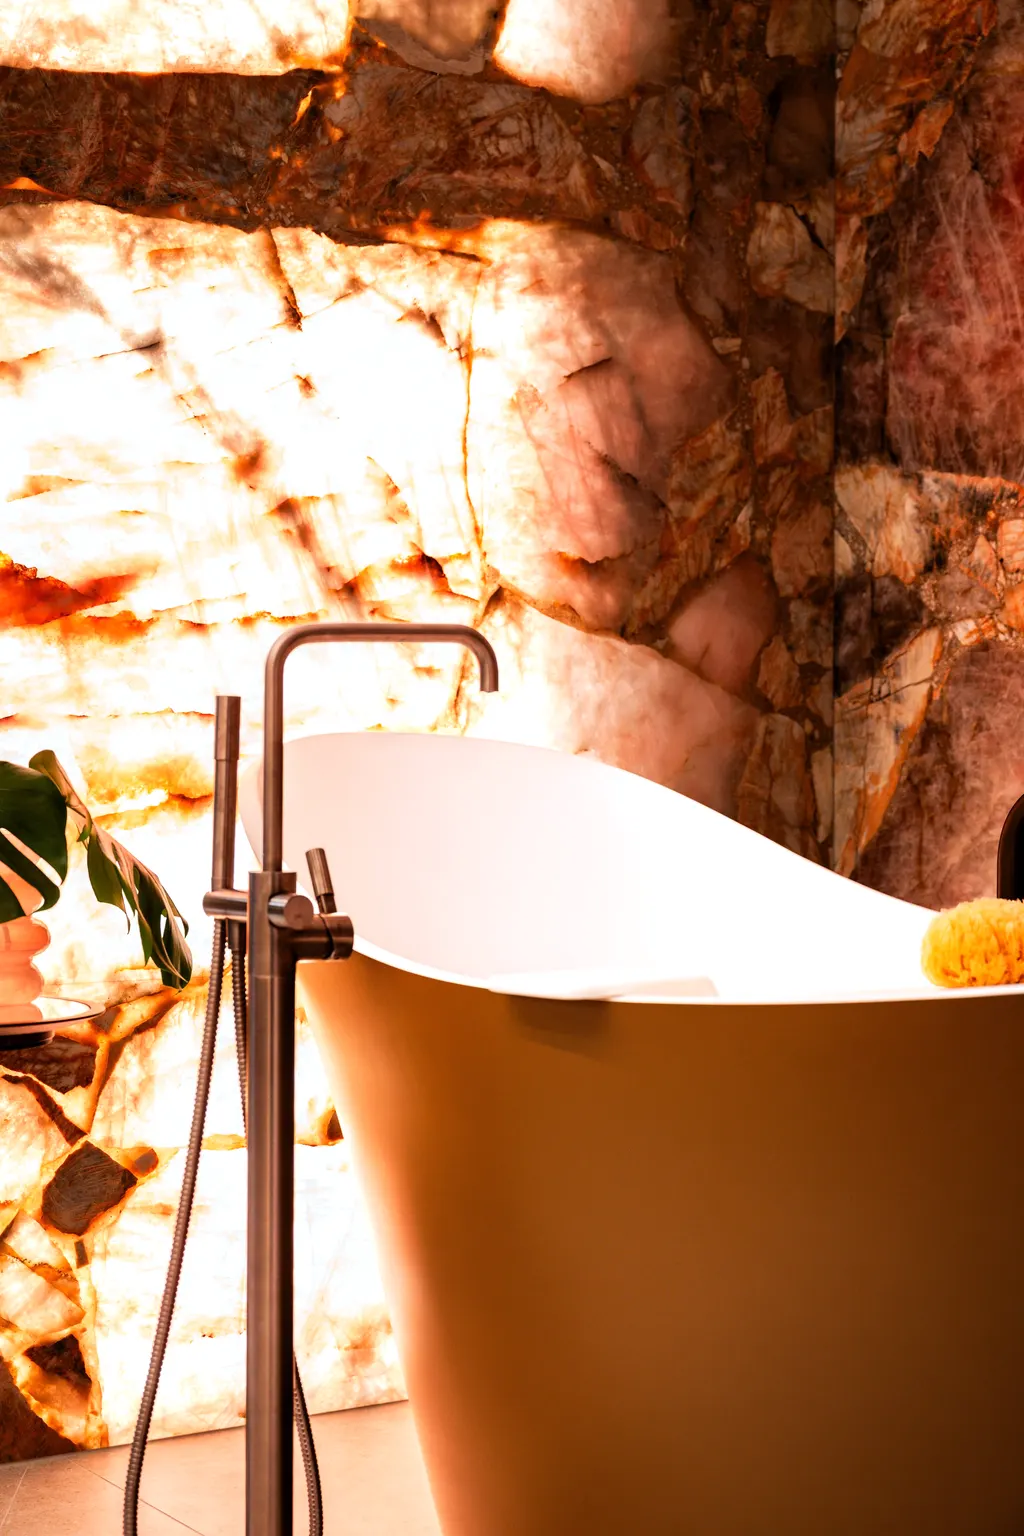 02
Concept
Layouts, a design direction, a colour palette and the main materials and finishes, explored together and presented as one idea, so you can judge the whole before anything is drawn in detail.
- You receive
- Layout options where they matter
- A colour and material palette, often as a sample board
- The design direction for each room
- Your part
- Give honest feedback and make the big decisions: layout, direction, palette.
- Typical timing
- 2–4 weeks
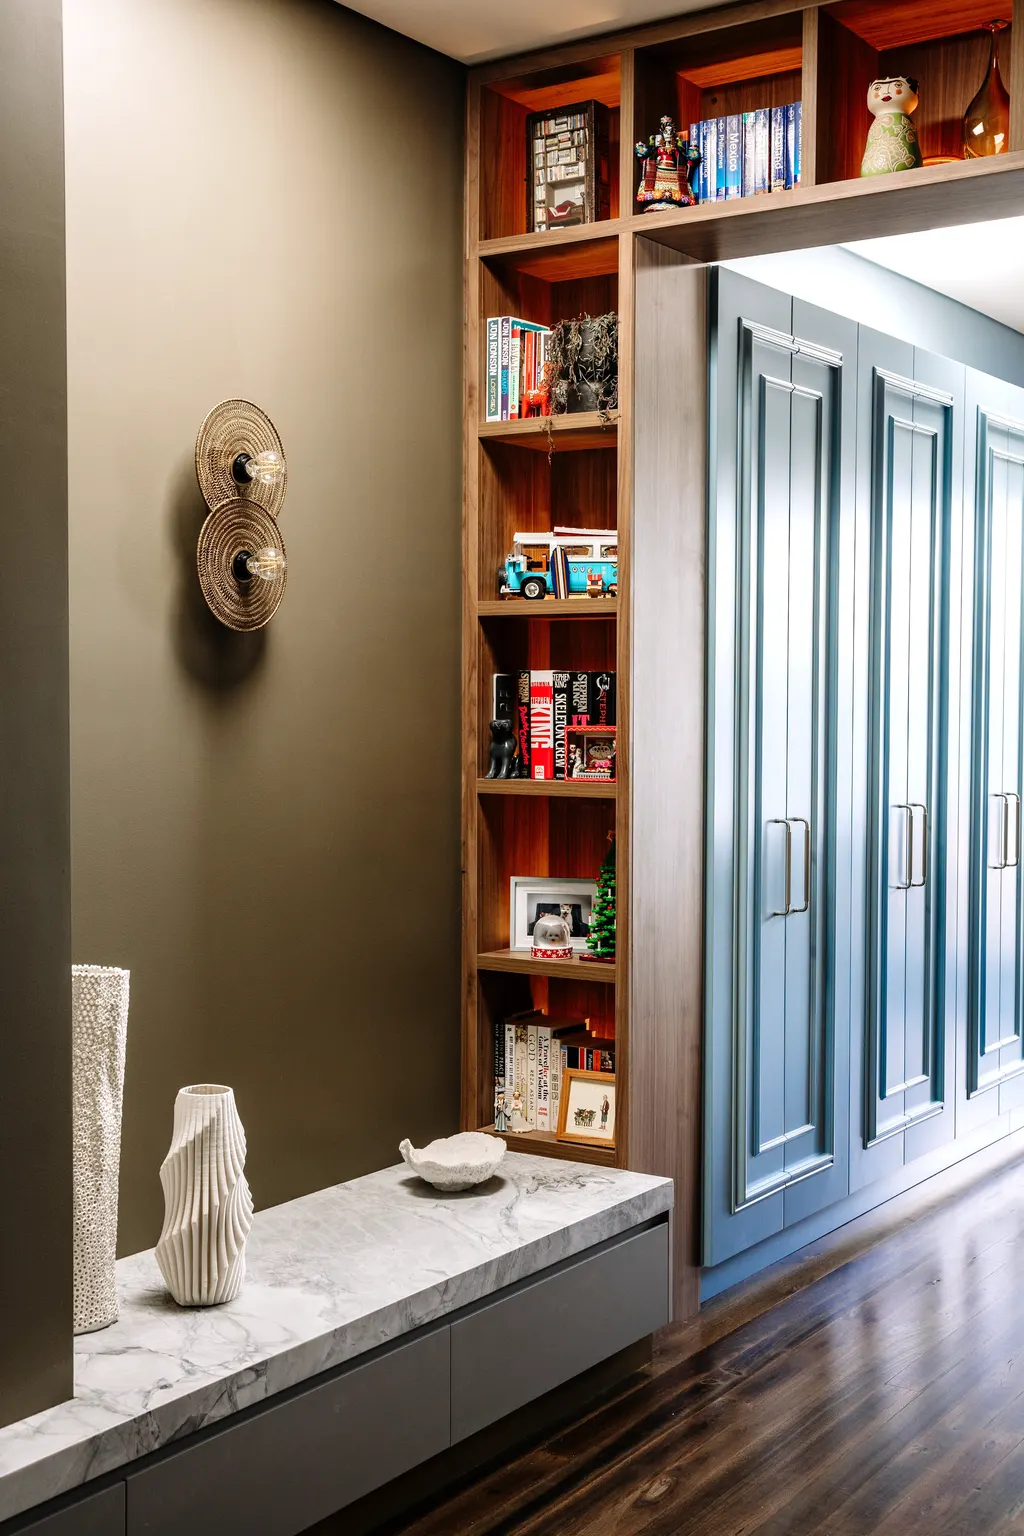 03
Documentation and selections
Depending on the scope: floor plans, joinery drawings, material schedules, fixture selections and other documentation that communicate the design clearly to your builder and trades.
- You receive
- Floor plans and joinery drawings
- Material, fixture and finish schedules
- Lighting and electrical plans where needed
- Your part
- Approve selections so the documents can be finalised and priced by your builder.
- Typical timing
- 4–12 weeks
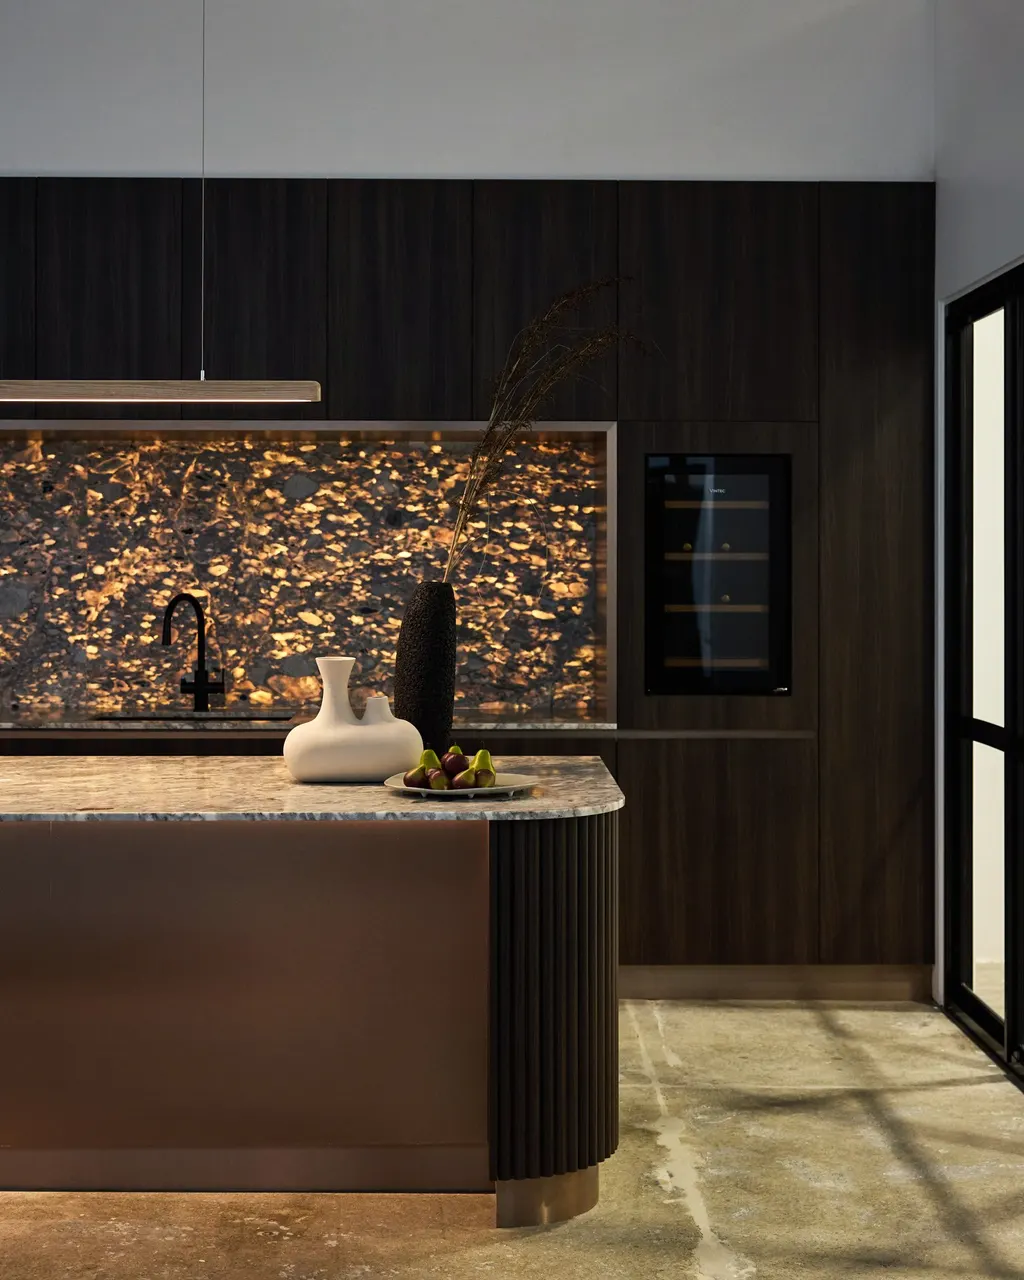 04
Coordination
Design decisions during the build, liaison with builders, trades and consultants, and the relevant project requirements, as agreed for your project. Where a renovation needs a CDC or DA, Marj coordinates the design for that pathway; certification sits with your certifier or council.
- You receive
- Answers to builder and trade questions on the design
- Coordination with consultants as agreed
- Help with decisions that come up on site
- Your part
- Engage the builder and any consultants; tell Marj when questions come up.
- Typical timing
- Runs with the build
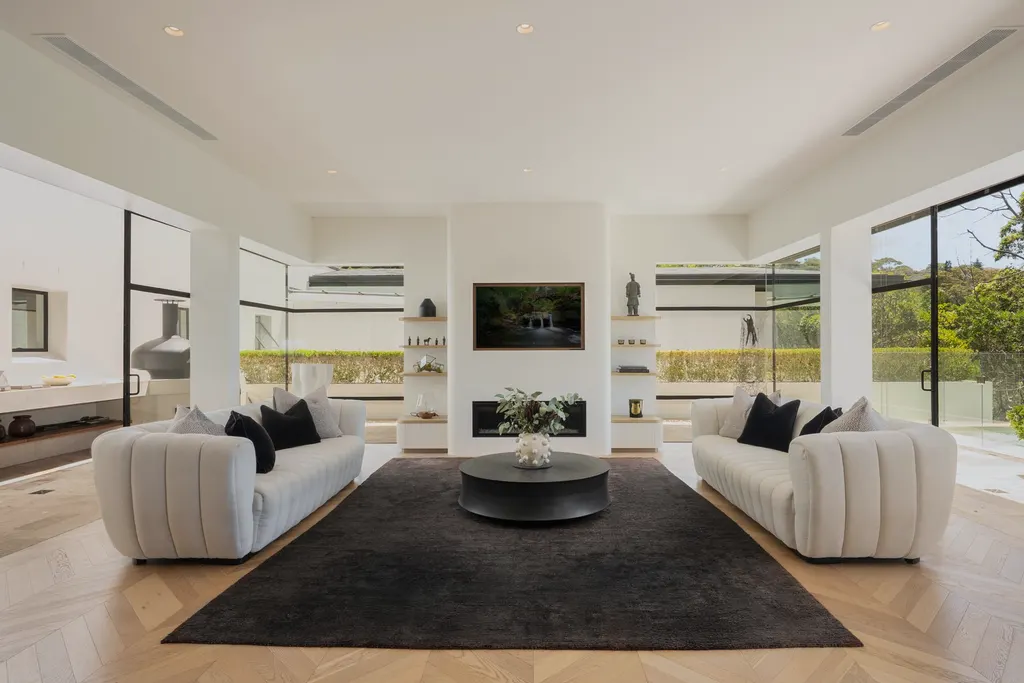 05
Furniture, styling and finishing
Where it's part of the scope: furniture, lighting, artwork, rugs and accessories selected and sourced, then installed and styled in one go once every piece is on site, so the rooms feel finished when you move back in.
- You receive
- Furniture, lighting and art selections
- Procurement coordination
- Installation and final styling
- Your part
- Approve the pieces and the budget for them.
- Typical timing
- 1–2 consecutive days, once everything is on site


Scaled to your project
Not every project needs all five stages. This is what each kind of project usually includes.
| Project | Consultation | Concept | Documentation | Coordination | Styling |
|---|---|---|---|---|---|
| Colour scheme for a room or house | Yes | Yes | Colour schedule | As needed | Optional |
| Kitchen or bathroom | Yes | Yes | Yes | Yes | Optional |
| Custom joinery | Yes | Yes | Joinery drawings | With the joiner | Optional |
| Moving house | Yes | Furniture plan | Layouts | No | Optional |
| Whole home or renovation | Yes | Yes | Yes | Yes | Yes |
A guide to the usual scope of each project type; every project is tailored to your needs, property and project scope.
Approvals, and where Marj fits
Some renovations need approval before work starts: a complying development certificate (CDC) or a development application (DA). Marj Silva Interiors coordinates the design for whichever pathway applies and works with your certifier, council and consultants; the approval itself is issued by a registered certifier or the council.
Questions about the process
Timing, builders, single rooms and moving house.
Marj Silva Interiors works in five stages: an initial consultation, concept development, design documentation and selections, design coordination and implementation, and furniture, styling and finishing. Each project is tailored, so the scope of every stage depends on your property and what you have asked the studio to do.
The five stagesDuration depends on scope: one room takes far less time than a whole home, and approvals, supplier lead times and how quickly selections are made all play a part. Design and documentation typically take 4–12 weeks with Marj Silva Interiors, and a whole project usually runs 3–6 months. Build time is set by your builder.
How a project runsA kitchen renovation has two parts: design and documentation, then the build. Kitchen design and documentation with Marj Silva Interiors typically take 6–8 weeks. The build depends on the cabinetmaker's lead time, stone fabrication and the trades, so ask your builder for a programme once the drawings are final.
Kitchen designA bathroom renovation has a design stage and a build stage. Bathroom design and documentation with Marj Silva Interiors typically take 4–8 weeks. The build depends on demolition, plumbing, waterproofing and curing times, tile and stone supply, and the trades, so your builder should give a programme from the drawings.
Bathroom designBefore, ideally. A designer who starts early can settle the layout, joinery and finishes first, so your builder prices from complete drawings rather than guesses. That helps you make informed decisions early and avoid costly changes on site. If the builder is already chosen, bring them into the conversation early.
How a project runsYes. Marj prepares the drawings and finish schedules your builder and trades work from, coordinates with them and with consultants, and answers design questions during construction. Marj Silva Interiors can work with the builder you have already chosen or recommend builders and trades suited to the project.
Home renovation designYes. Marj Silva Interiors takes on everything from a single-room redesign to a complete home renovation. A kitchen, an ensuite, a wardrobe, a wall of joinery or a colour scheme can each be a project in its own right, and many clients return later to add more rooms.
Custom joineryYes. Marj Silva Interiors measures and assesses the furniture you already own, works out what will fit, and develops a layout before moving day. You decide what to keep, replace or repurpose, and where custom joinery could help, so the new home feels settled from the first day.
Moving house planning
Tell us about your space
- Call
- 0415 097 480
- marj@marjsilva.com
- Studio
- Unit 3 / 121 Cremorne Road, Cremorne Point NSW 2090
Monday to Friday, 9am–5pm