
Case study · Workplace
Business Chicks
A smorgasbord of patterns, periods and lots of energy.
Case study · Workplace
Business Chicks
A smorgasbord of patterns, periods and lots of energy.
- Location
- Sydney
- Scope
- Workplace
- Included
- Interior design, furniture and styling
Case study · Workplace
Business Chicks
A smorgasbord of patterns, periods and lots of energy.
Business Chicks is a workplace by Marj Silva Interiors: a smorgasbord of patterns, periods and lots of energy, with teal floral wallpaper, blush velvet and a black and white chequerboard bar. Banquettes, a herringbone timber boardroom table and a pink reception wall give each zone its own mood inside one brand.
- Location
- Sydney
- Scope
- Workplace
- Included
- Interior design, furniture and styling
- Location
- Sydney
- Scope
- Workplace
- Included
- Interior design, furniture and styling
Design moves


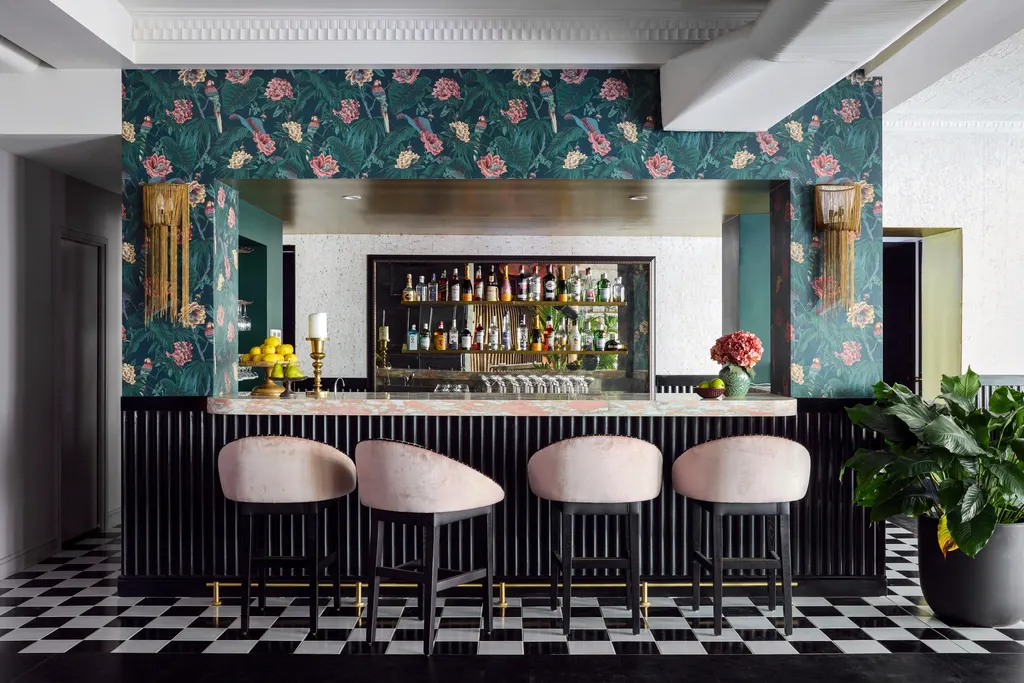 01
Make the bar the meeting point
Teal florals, blush stools and a chequerboard floor turn the bar into the place people gather and photograph first.
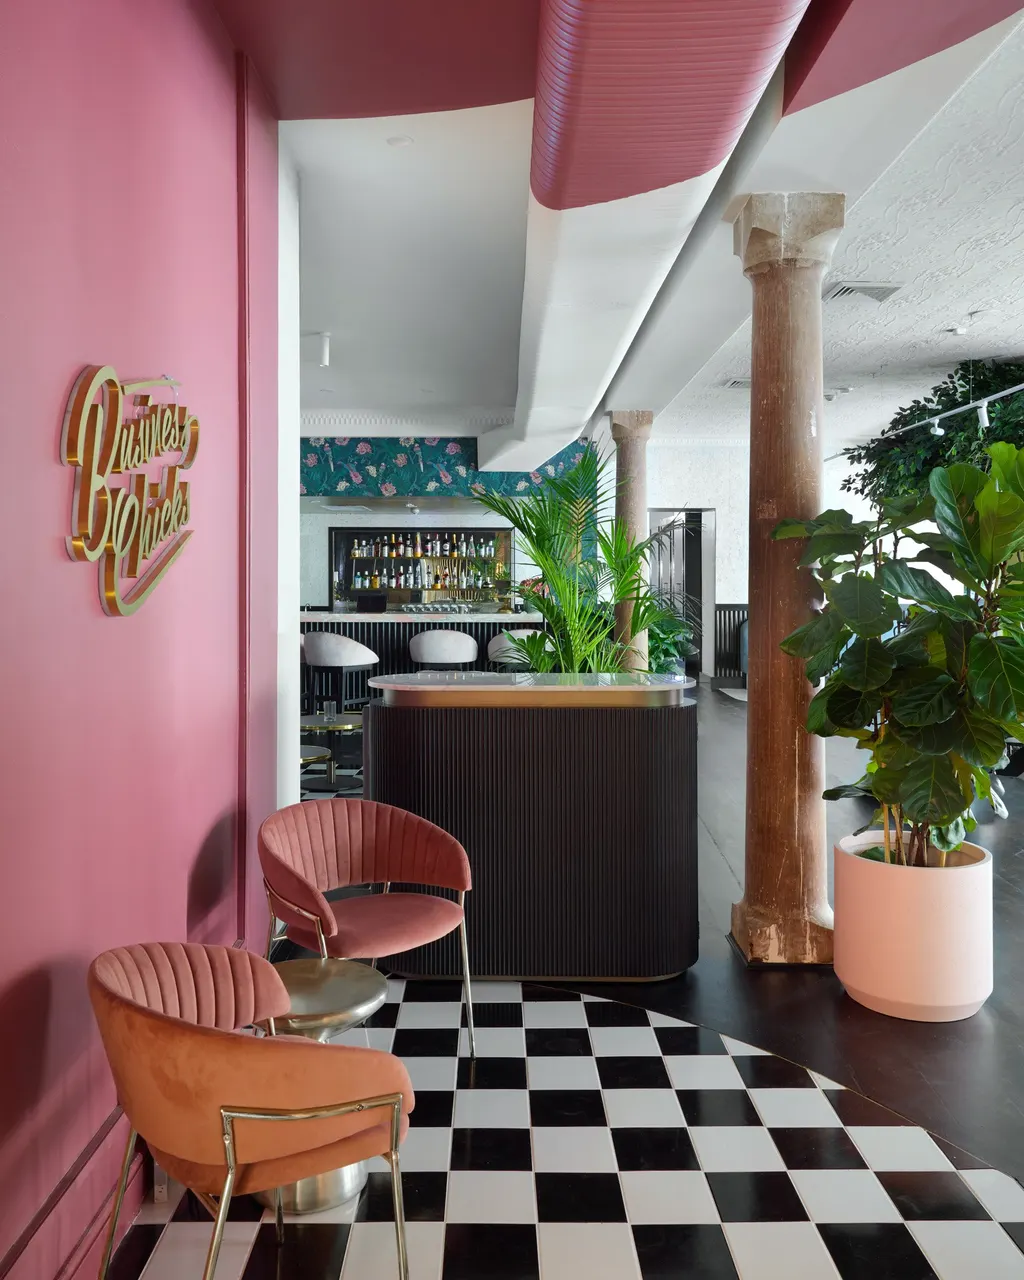 02
A first wall to remember
Reception opens with a pink wall, blush velvet chairs and a bold floor, so visitors know where they are before anyone says hello.
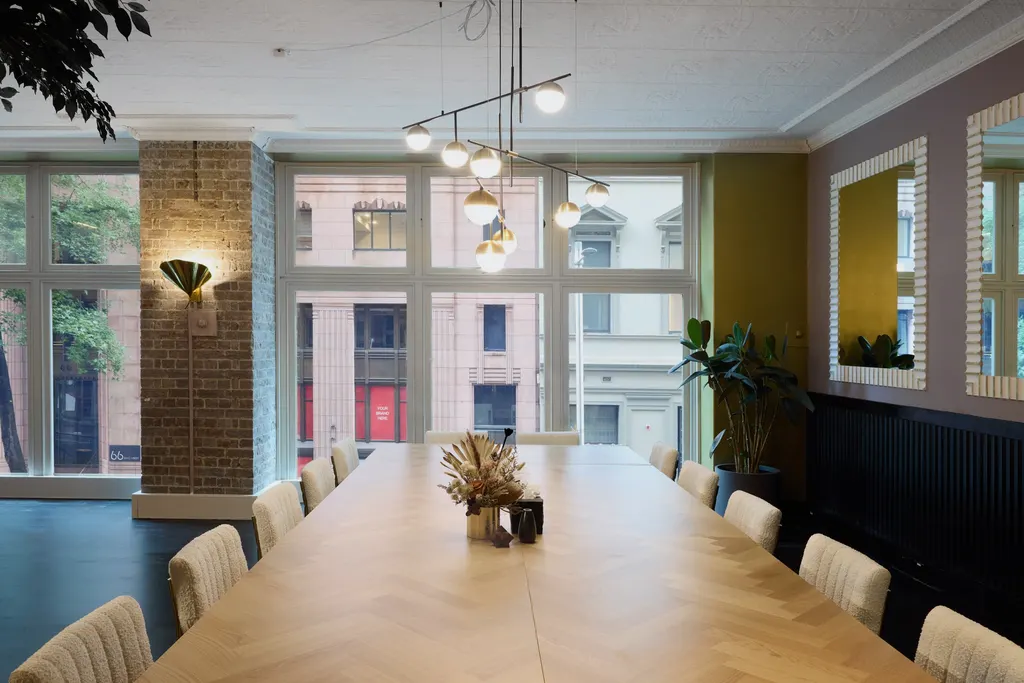 03
Rooms for different kinds of work
A long herringbone timber boardroom table for meetings, dusty blue banquettes for quieter conversations.
The design response
The workplace is planned as a sequence of zones with different moods inside one brand: a pink reception, a teal and blush bar, a boardroom and quieter booths. Pattern and colour do the zoning, so the space reads clearly without walls everywhere. Durable surfaces sit where traffic is heaviest, such as the chequerboard floor at the bar and reception, and softer velvet and upholstery go where people stay longer.
Materials and finishes
- Teal floral wallpaper
- Blush velvet upholstery
- Black and white chequerboard floor
- Black fluted bar front
- Herringbone timber boardroom table
- Dusty blue banquette seating
The palette
Five colours taken from the finished rooms. In Marj's projects the palette is chosen with the stone, timber and metal, not after them.
- Teal#2F5D5A
- Blush#E2B4AD
- Raspberry#A14F64
- Black#1B1B1B
- Chalk#F1EDE6
Around the workplace
9 photos · select one to view it larger
Before and after

Services on this project
Credits
- Interior design
- Marj Silva Interiors
- Furniture and styling
- Marj Silva Interiors
Planning a workplace like this?
Tell Marj about the rooms, the suburb and your timing. She replies within 1 business day to arrange a first consultation.

Next project
Oyama Residence