
Case study · Ensuite and powder room
Wallis Residence
Backlit Patagonia Borealis, a custom sprayed bronze bath and aged solid oak joinery.
Case study · Ensuite and powder room
Wallis Residence
Backlit Patagonia Borealis, a custom sprayed bronze bath and aged solid oak joinery.
- Location
- Sydney
- Scope
- Ensuite and powder room
- Included
- Interior design, furniture and styling
Case study · Ensuite and powder room
Wallis Residence
Backlit Patagonia Borealis, a custom sprayed bronze bath and aged solid oak joinery.
Wallis Residence is an ensuite and powder room by Marj Silva Interiors, built around a wall of backlit Patagonia Borealis. A custom sprayed bronze freestanding bath, a floating double vanity in aged solid oak and pale honed stone keep everything else quiet, so the stone does the decorating.
- Location
- Sydney
- Scope
- Ensuite and powder room
- Included
- Interior design, furniture and styling
- Location
- Sydney
- Scope
- Ensuite and powder room
- Included
- Interior design, furniture and styling
Design moves


 01
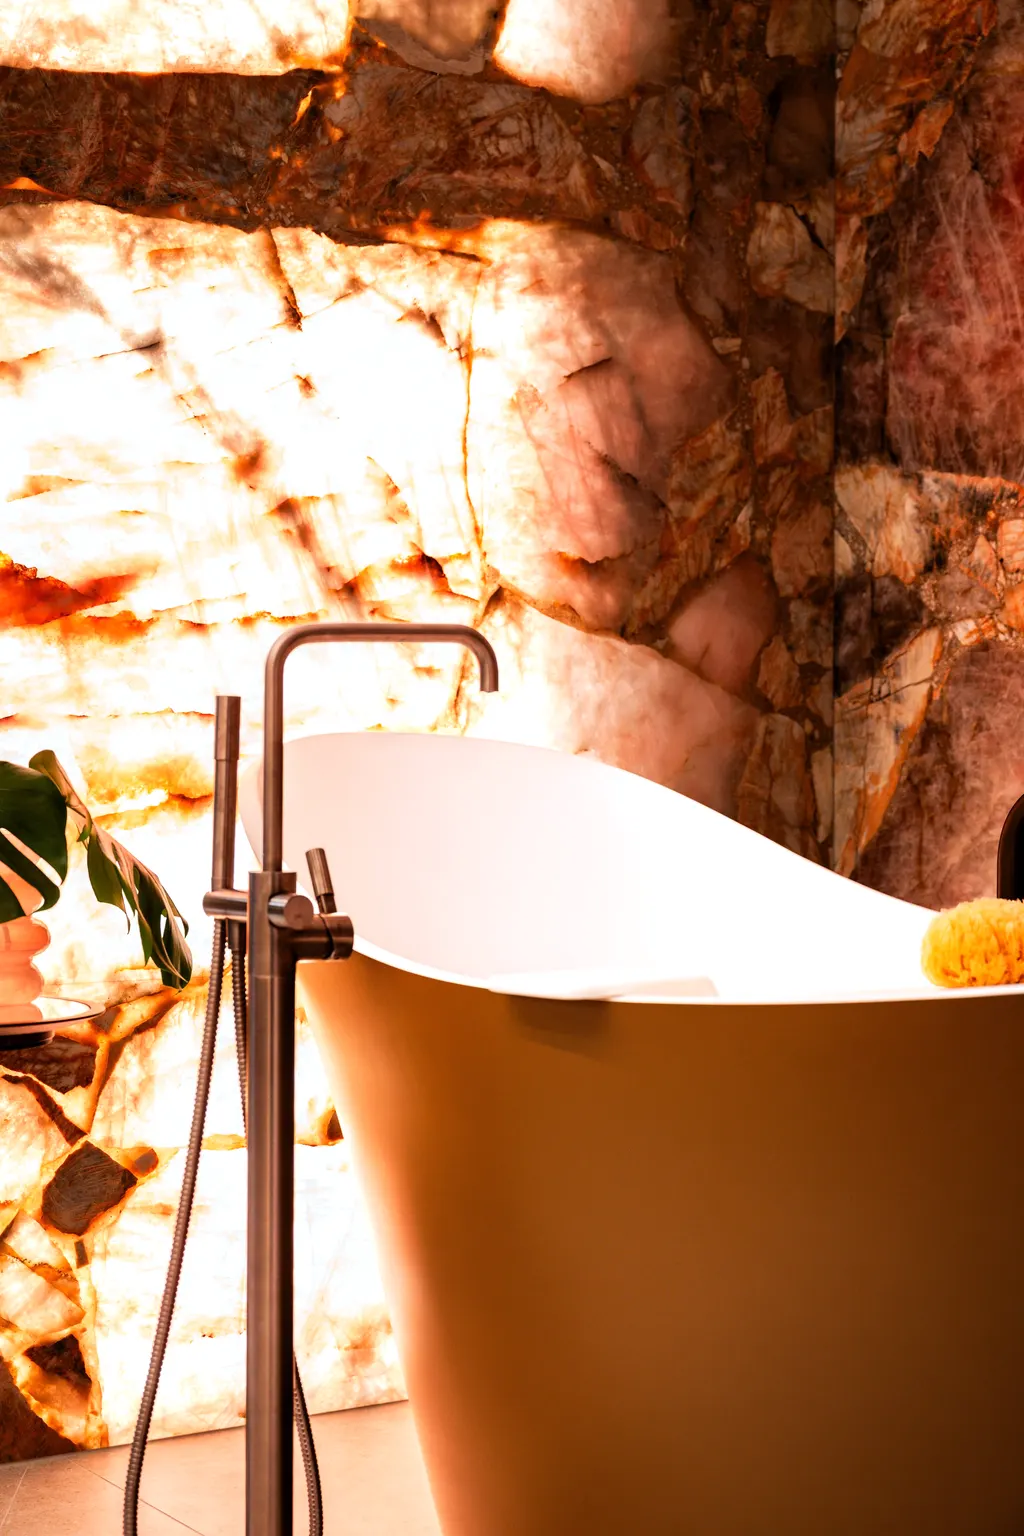
Light the stone from behind
The Patagonia Borealis is backlit, so its veining glows warmer as the evening comes in. The wall becomes the room's lighting as well as its feature.
 02
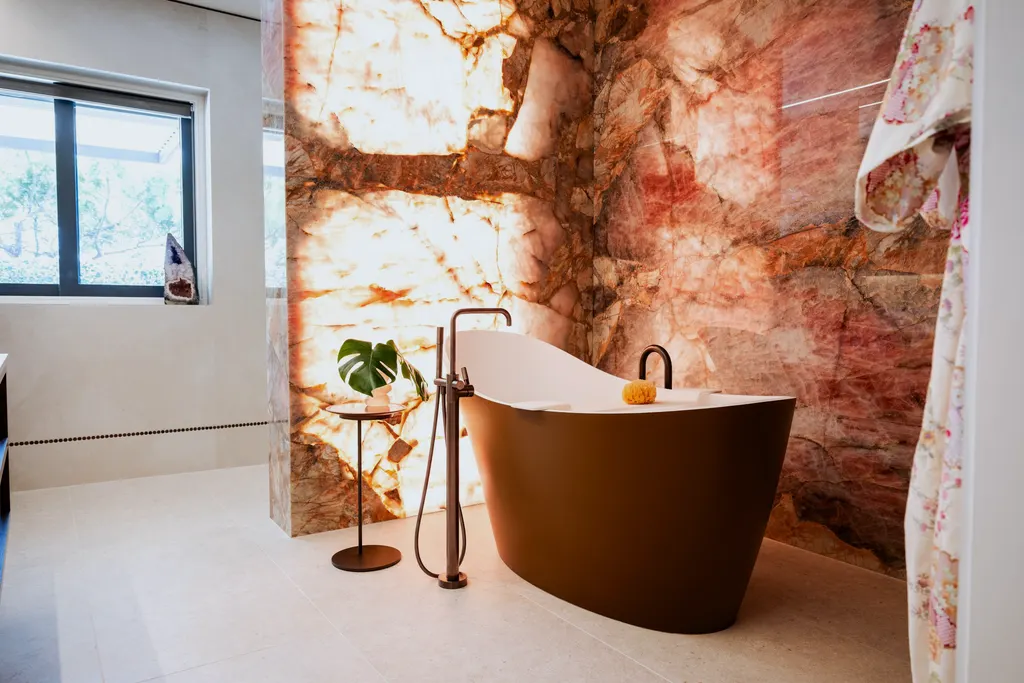
Let the bath stand free
A custom sprayed bronze freestanding bath and floor-mounted tap sit in front of the stone, close enough to catch its light, with clear floor all around.
 03
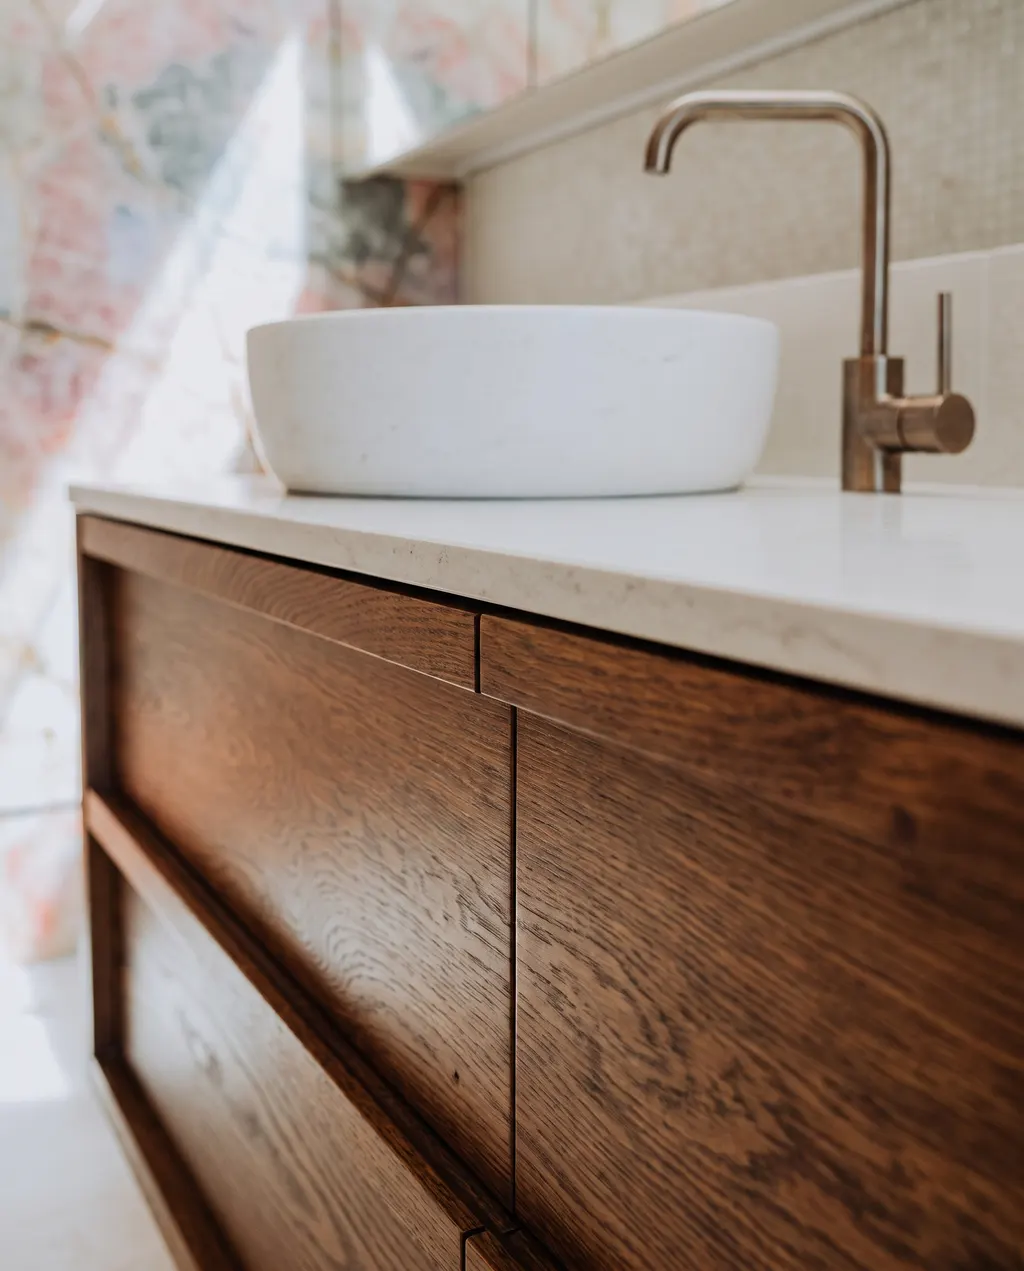
Warm timber beside cool stone
A floating double vanity in aged solid oak with two stone basins brings warmth to the room, and deep drawers keep the benchtop clear.
The design response
The ensuite is planned so the Patagonia Borealis wall faces you from the door, with the bath set in front of it and the twin basins along the side wall, which keeps the floor clear around the bath. Everything near the stone stays pale and honed so the backlit veining carries the room, and the warm tones of the aged oak and bronze pick up its colour. The powder room and entry carry the same restraint: a blue door with a bronze base sets up the palette before you reach the bathroom.
Materials and finishes
- Backlit Patagonia Borealis feature wall
- Custom sprayed bronze freestanding bath and floor-mounted tap
- Aged solid oak floating double vanity
- Pale honed stone floor and walls
- Travertine panelling at the entry
- Blue painted door with bronze kick plate
The palette
Five colours taken from the finished rooms. In Marj's projects the palette is chosen with the stone, timber and metal, not after them.
- Patagonia Borealis#C98366
- Bronze#6B4A33
- Aged oak#5A3A26
- Honed stone#D9D2C6
- Door blue#7F97A8
Around the house
8 photos · select one to view it larger
Before and after

Services on this project
Credits
- Interior design
- Marj Silva Interiors
- Furniture and styling
- Marj Silva Interiors
Planning an ensuite like this?
Tell Marj about the rooms, the suburb and your timing. She replies within 1 business day to arrange a first consultation.

Next project
Quarterdeck Residence