
Case study · Family home
Bogota Residence
Soft grey-green, oak and bronze for a busy household.
Case study · Family home
Bogota Residence
Soft grey-green, oak and bronze for a busy household.
- Location
- Sydney
- Scope
- Family home
- Included
- Interior design, furniture and styling
Case study · Family home
Bogota Residence
Soft grey-green, oak and bronze for a busy household.
Bogota Residence is a family home by Marj Silva Interiors in soft grey-green, oak and bronze, planned for a busy household. A large island and glass-fronted uppers hold the everyday, an oak table seats everyone, and a powder room of stone, walnut and warm light makes a small room feel considered.
- Location
- Sydney
- Scope
- Family home
- Included
- Interior design, furniture and styling
- Location
- Sydney
- Scope
- Family home
- Included
- Interior design, furniture and styling
Design moves


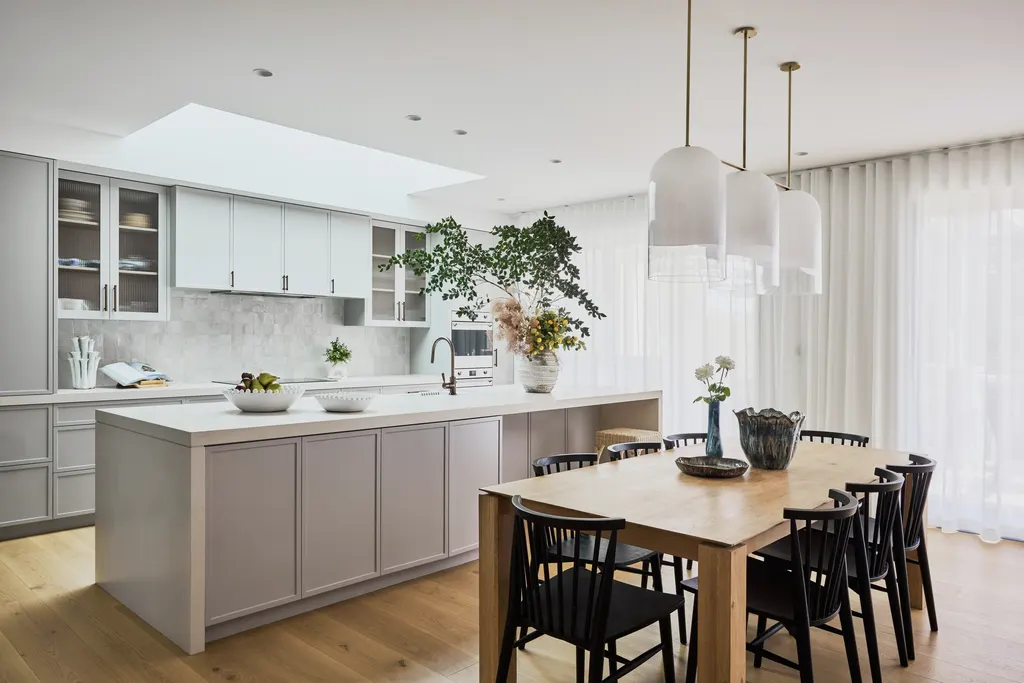 01
An island for the whole family
A long island under the skylight gives room to cook, do homework and talk at once, with the oak dining table a step away.
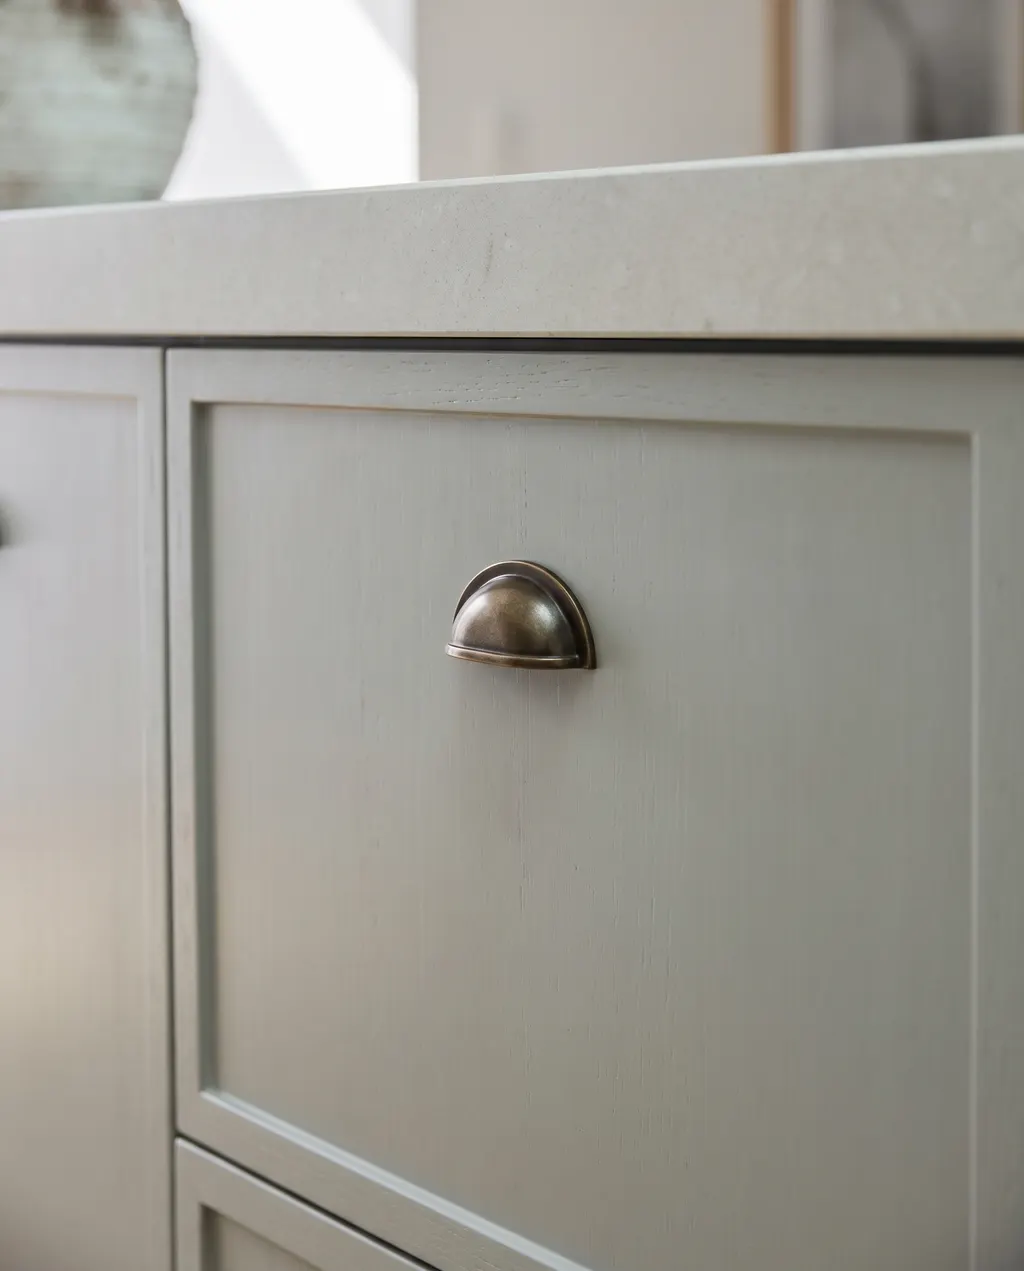 02
Hardware you notice
Bronze cup handles on grey-green shaker doors: small pieces that make everyday cabinetry feel crafted.
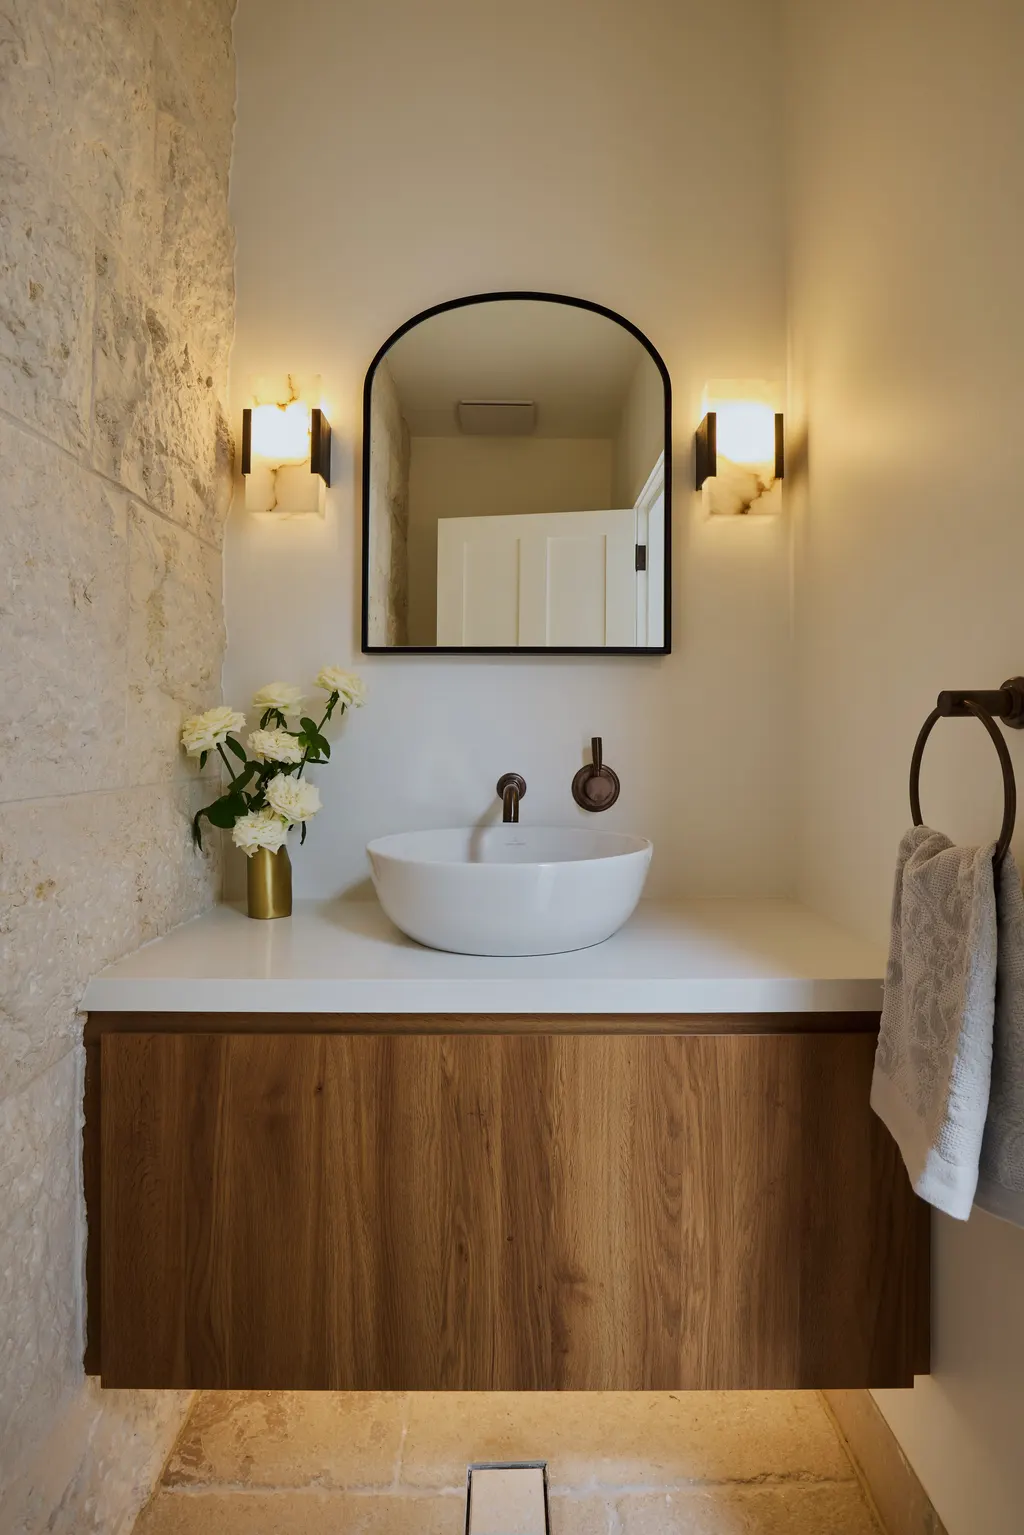 03
A powder room that glows
Textured stone, a floating walnut vanity, an arched black mirror and warm sconces turn the smallest room into a moment.
The design response
The family home is planned around the kitchen: a long island under the skylight, glass-fronted uppers for everyday things and an oak table a step away, so cooking, homework and conversation happen in one room. A soft grey-green, oak and bronze palette keeps the busy rooms calm and wears well with children. Smaller rooms, such as the powder room, the entry and the bedrooms, get warmer moments: textured stone, walnut, an arched mirror and warm light.
Materials and finishes
- Grey-green shaker cabinetry
- Bronze cup handles
- Oak dining table
- Textured sandstone feature wall
- Floating walnut vanity with vessel basin
- Arched black mirror and warm wall sconces
The palette
Five colours taken from the finished rooms. In Marj's projects the palette is chosen with the stone, timber and metal, not after them.
- Grey-green#B9BEB0
- Oak#C49A6C
- Bronze#7A5A3A
- Limestone#E3DCCD
- Black#1F1F1F
Around the house
9 photos · select one to view it larger
Before and after

Services on this project
Credits
- Interior design
- Marj Silva Interiors
- Furniture and styling
- Marj Silva Interiors
Planning a family home like this?
Tell Marj about the rooms, the suburb and your timing. She replies within 1 business day to arrange a first consultation.

Next project
Wallis Residence