
Case study · Entire home reconfiguration
Wells Residence
Pale blue joinery, superwhite quartzite and brass: a rich palette for discerning clients.
Case study · Entire home reconfiguration
Wells Residence
Pale blue joinery, superwhite quartzite and brass: a rich palette for discerning clients.
- Location
- Sydney
- Scope
- Entire home reconfiguration
- Included
- Interior design, furniture and styling
Case study · Entire home reconfiguration
Wells Residence
Pale blue joinery, superwhite quartzite and brass: a rich palette for discerning clients.
Wells Residence is an entire home reconfiguration by Marj Silva Interiors: pale blue joinery, superwhite quartzite and brass, a rich palette for discerning clients, set against olive walls. A media nook under the stair, a powder room with a curved olive vanity and a terracotta-lined bookcase show how far one palette can stretch.
- Location
- Sydney
- Scope
- Entire home reconfiguration
- Included
- Interior design, furniture and styling
- Location
- Sydney
- Scope
- Entire home reconfiguration
- Included
- Interior design, furniture and styling
Design moves


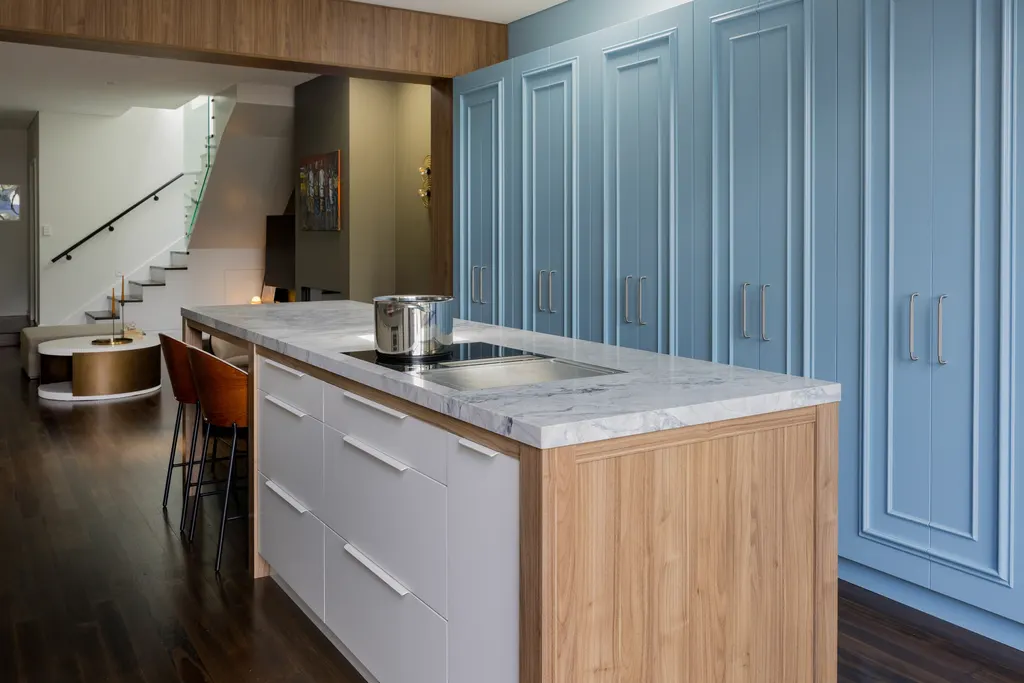 01
Colour on the joinery
Tall panelled cabinetry in pale blue-grey holds the pantry and appliances, so the kitchen reads as furniture rather than a wall of doors.
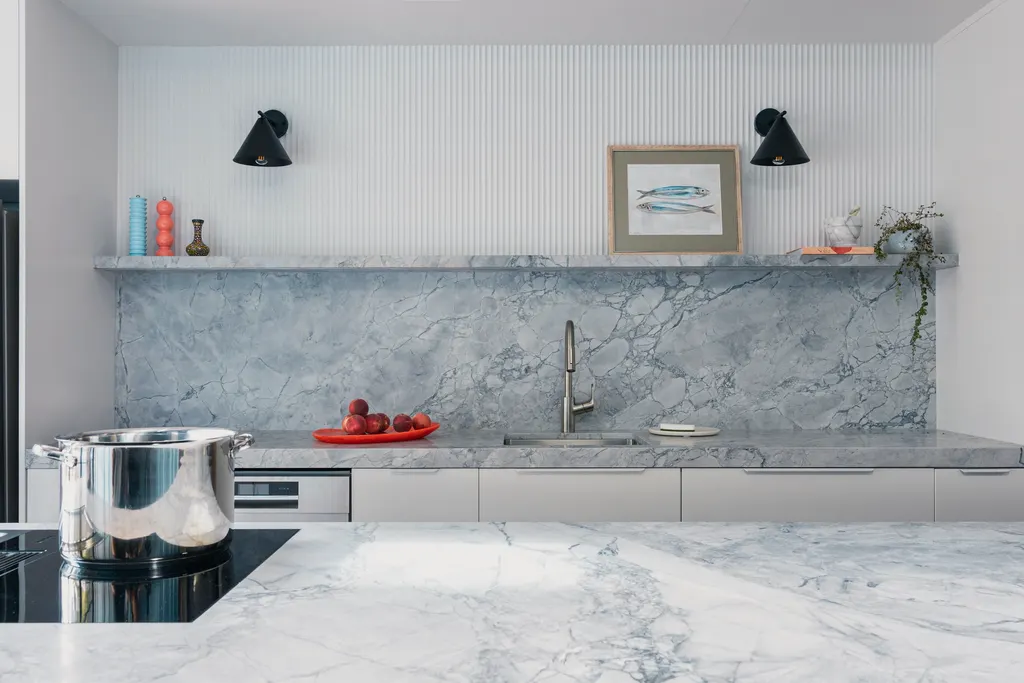 02
Quartzite as a working surface
Superwhite quartzite runs up the splashback and along a shelf, with timber and black at the edges to keep it warm and practical.
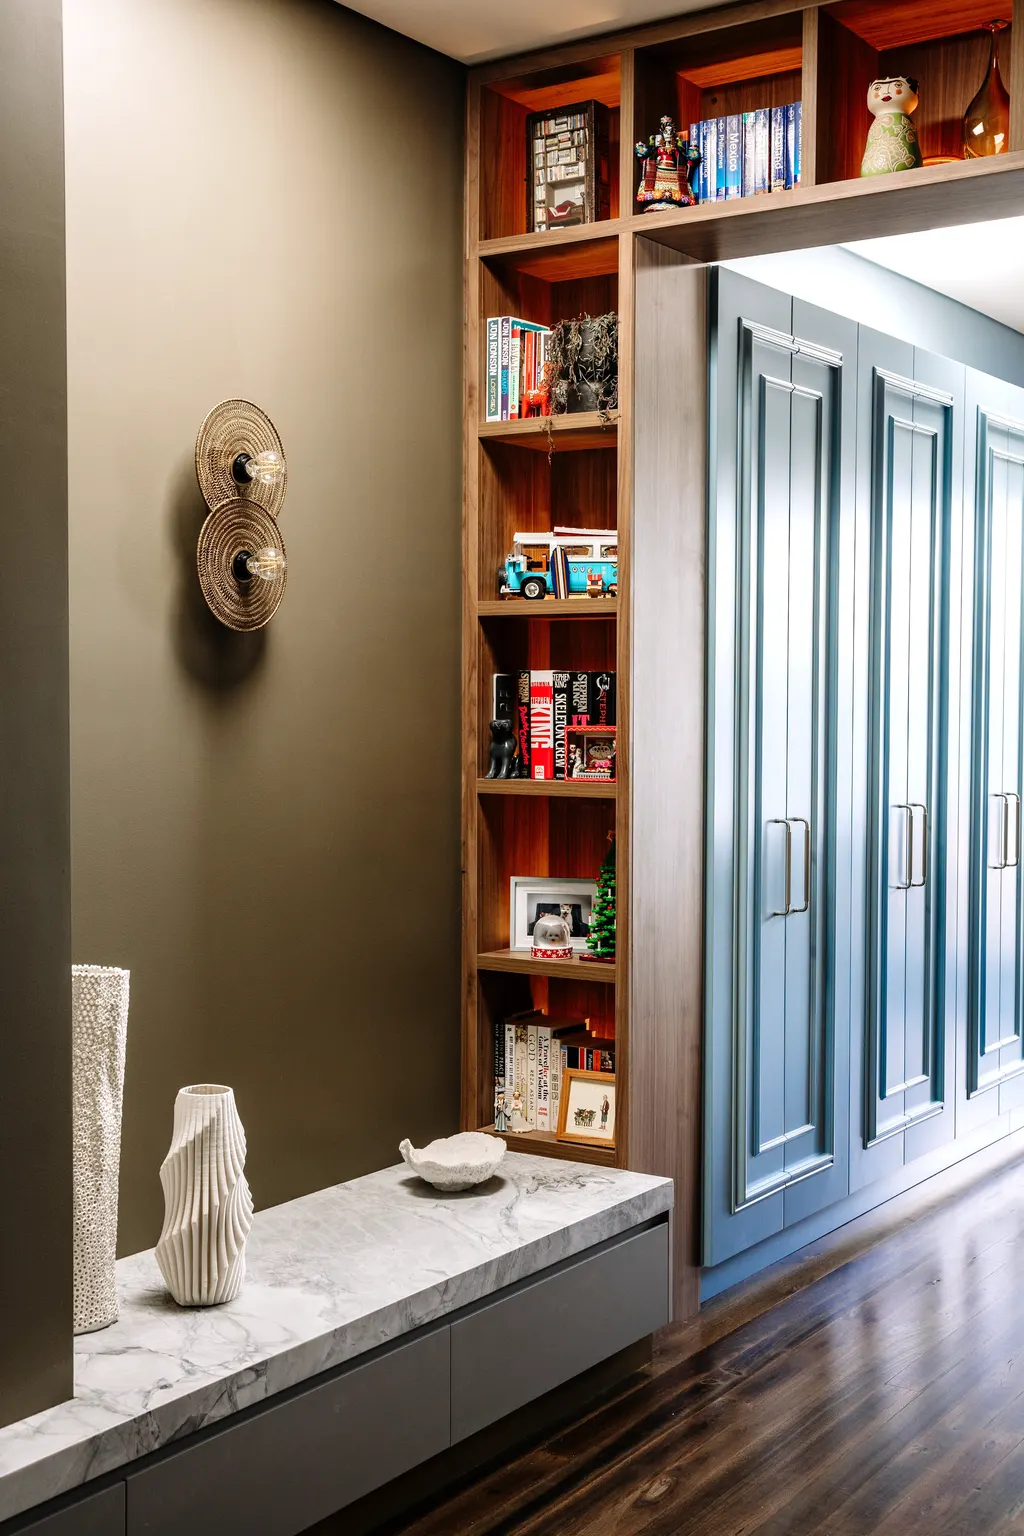 03
Olive, carried through
The olive of the library wall returns in the powder room's curved vanity and the stair nook, tying three rooms together.
The design response
The project links a kitchen, a library nook, a media nook under the stair and a powder room with one palette: pale blue panelled joinery, superwhite quartzite, brass, olive walls and a flash of terracotta red. Tall cabinetry absorbs the pantry and appliances so the island can stay a clean working surface. The olive returns as a wall colour in the library and as a curved vanity in the powder room, and the laundry and bar joinery follow the same panelled detailing.
Materials and finishes
- Pale blue panelled cabinetry
- Superwhite quartzite island top, splashback and shelf
- Brass details
- Olive painted walls
- Terracotta red bookcase interior
- Fluted white panelling
- Curved olive vanity with walnut oval mirror
The palette
Five colours taken from the finished rooms. In Marj's projects the palette is chosen with the stone, timber and metal, not after them.
- Pale blue#9FB3C2
- Olive#4B5040
- Superwhite quartzite#E6E2DC
- Terracotta red#A5452F
- Oak#B88D5D
Around the house
10 photos · select one to view it larger
Before and after

Services on this project
Credits
- Interior design
- Marj Silva Interiors
- Furniture and styling
- Marj Silva Interiors
Planning a kitchen and joinery like this?
Tell Marj about the rooms, the suburb and your timing. She replies within 1 business day to arrange a first consultation.

Next project
Business Chicks